
The Array
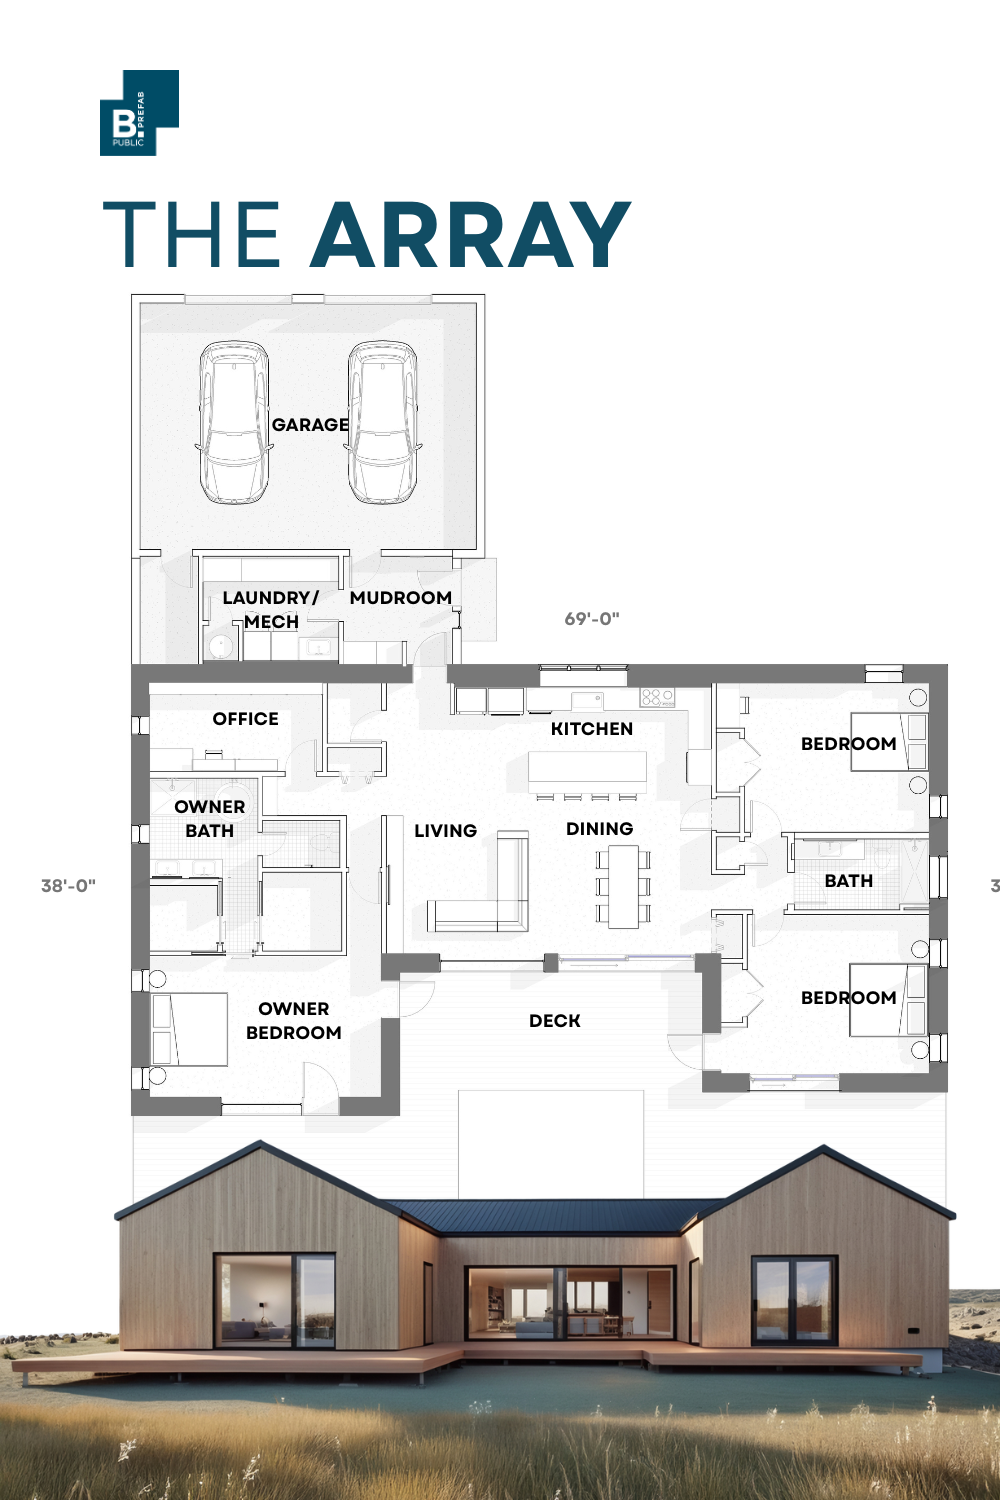
2,250 sf ▪ 3 BR / 2 BA ▪ 850 sf Garage ▪ Guest Suite
Designed for work-life balance, this flexible home has plenty of space and elevated functionality. Offering exceptional privacy from the street, it opens up to big views and a central courtyard. Sliding glass doors in the main living space and bedroom wings make this private retreat perfect for indoor-outdoor living in any neighborhood.
It includes three spacious bedrooms, two bathrooms, and an office, as well as a two-car garage complete with a mudroom. Shown here with optional detached guest suite for multi-generational living, rental, or workspace.
Want to learn more about our process?
Join our next B.PUBLIC Info Session.
Ready for the next step?
Featured projects using this plan:
Project Portfolio

Show more plans like this:
