
The Hangout
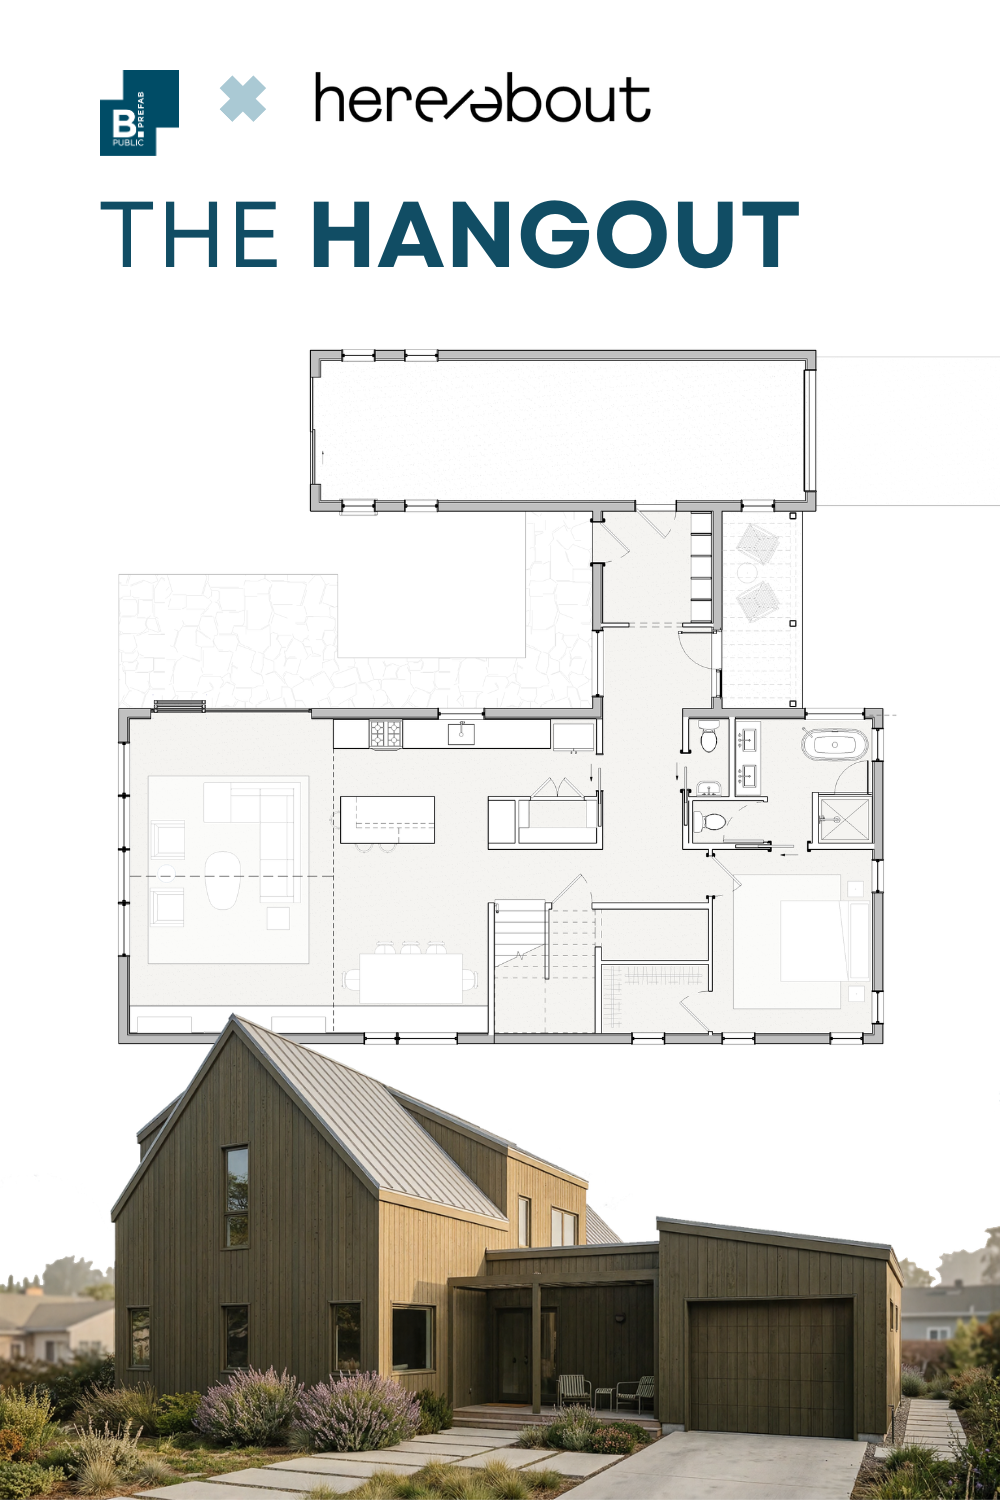
2,089 sf ▪ 4 BR / 2.5 BA ▪ 2-Story
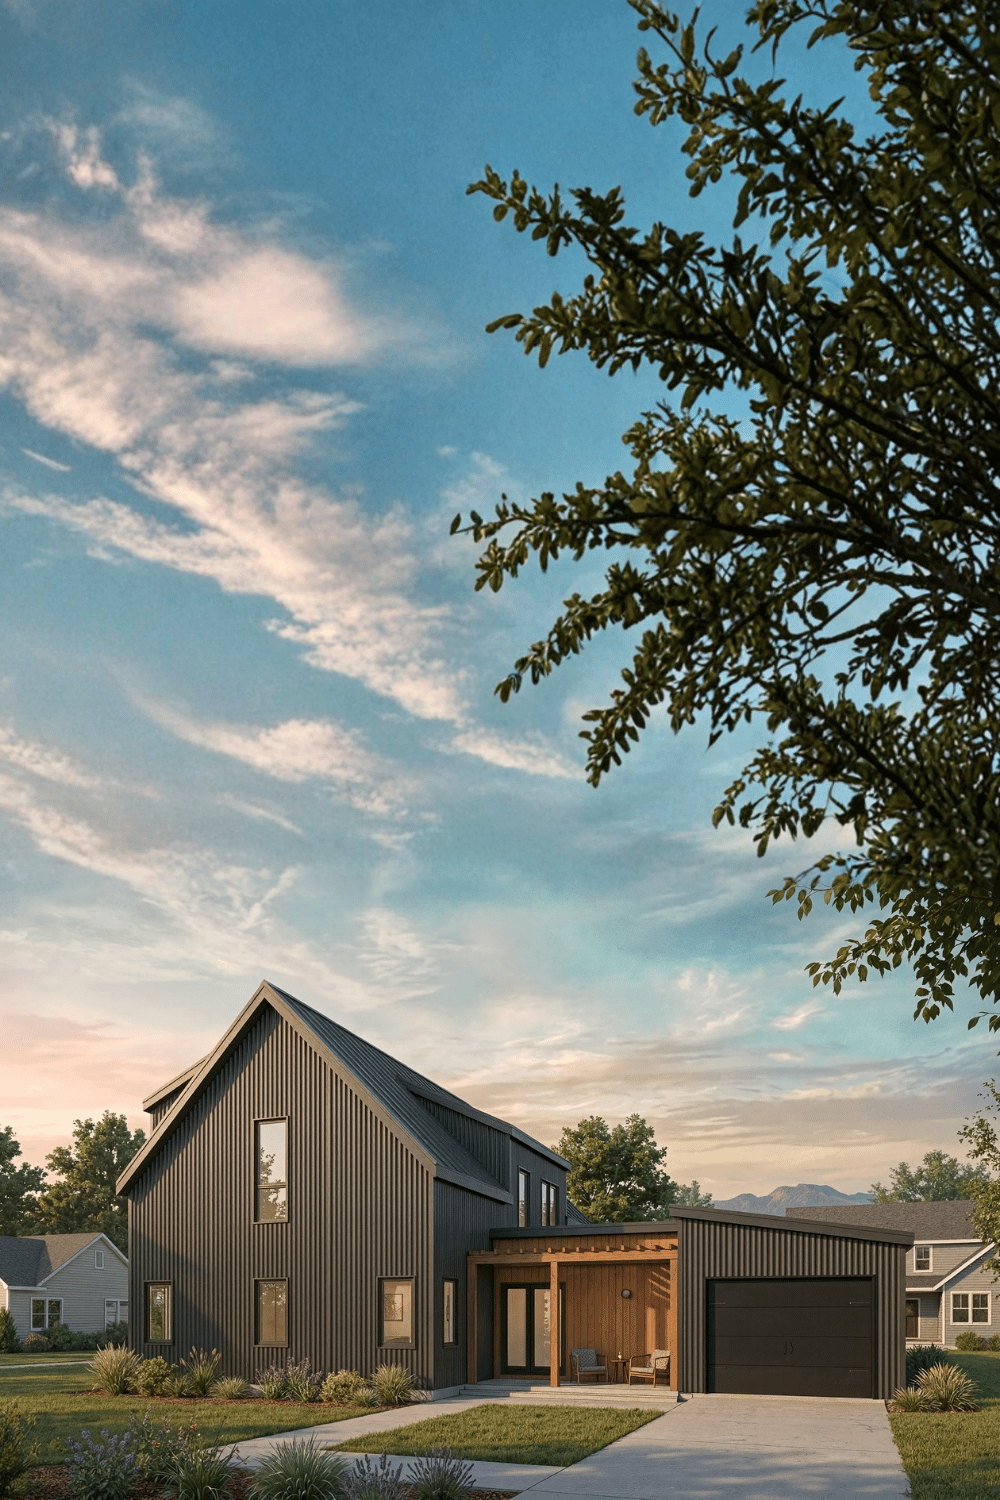
A modern take on a classic gable home. It is striking in any neighborhood, and adapts well coast to coast. It features steep roofs and sleek dormers for weather resilience and a generous second story.
The layout is organized on a clear axis, with large windows that flood the kitchen, dining, and living areas with natural light. A double-height ceiling in the living room opens up to a cozy loft above. Shown here with optional external mudroom and garage.
Want to learn more about our process?
Join our next B.PUBLIC Info Session.
Ready for the next step?
Featured projects using this plan:
Featured
Show more plans like this:
