
The Cascade
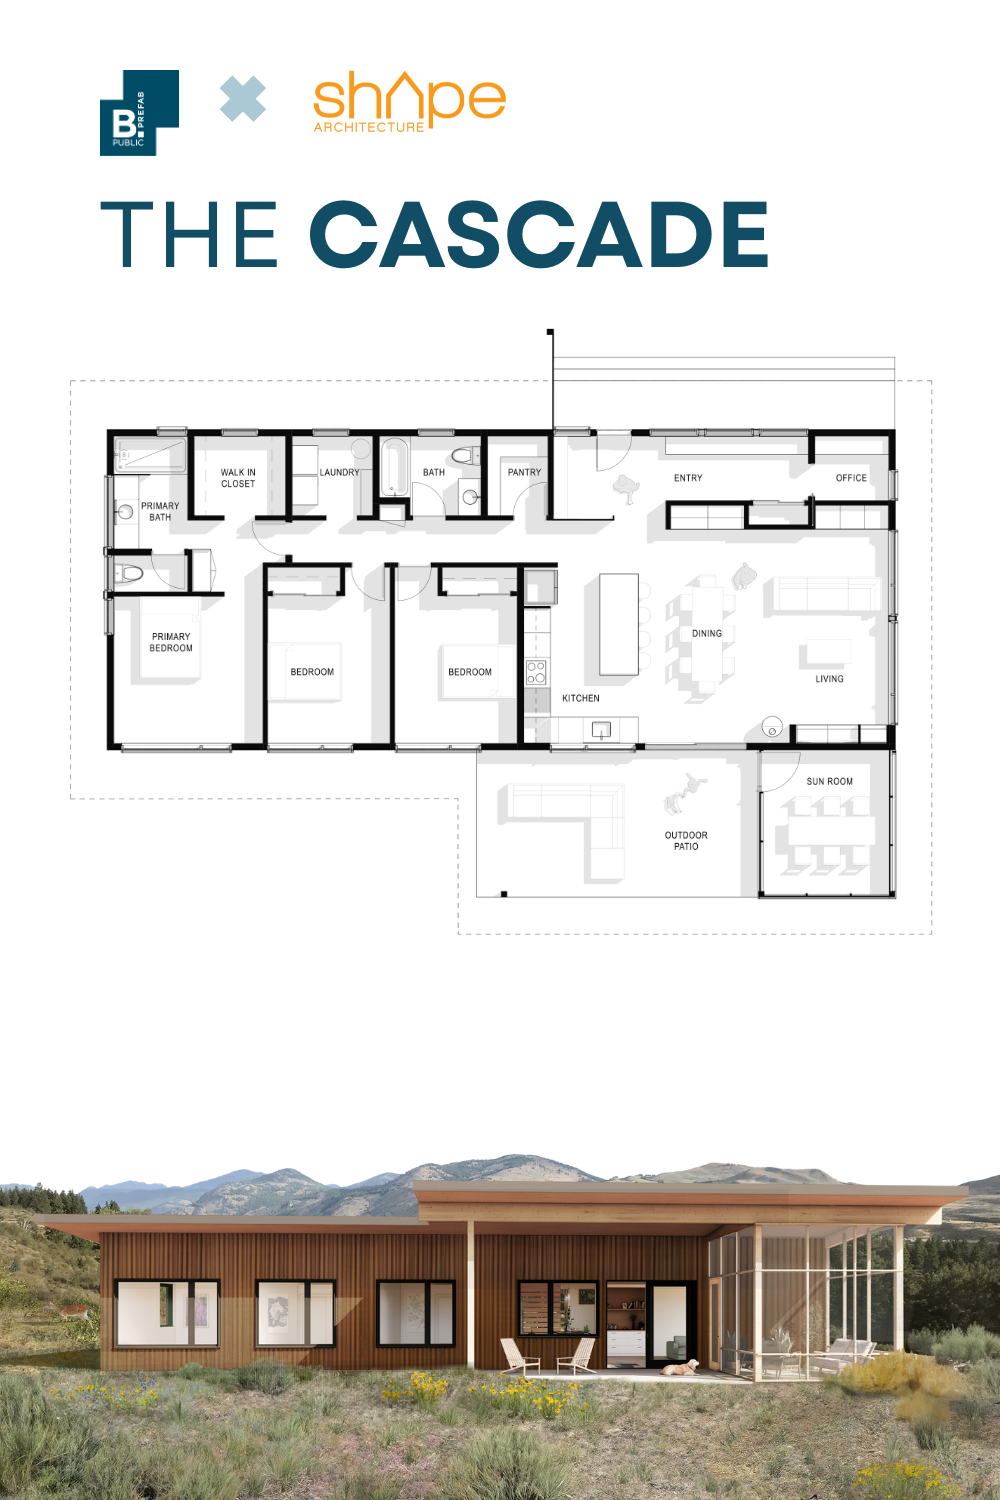
1,660 sf ▪ 3 BR / 2 BA
Named after the dramatic and serene landscape of Northern Washington, this home is designed to be efficient and flexible in any region.
With a modest footprint, it includes three bedrooms and a generous common kitchen, living and dining area, as well as a small home office, mudroom, laundry room, and pantry.
A customizable outdoor living space, easily an enclosed porch or sunroom, joins a generous covered patio to expand the usable space significantly — integrating the simple footprint into the landscape and enabling a truly indoor-outdoor lifestyle.
Want to learn more about our process?
Join our next B.PUBLIC Info Session.
Ready for the next step?
Show more plans like this:
