
The Storyteller
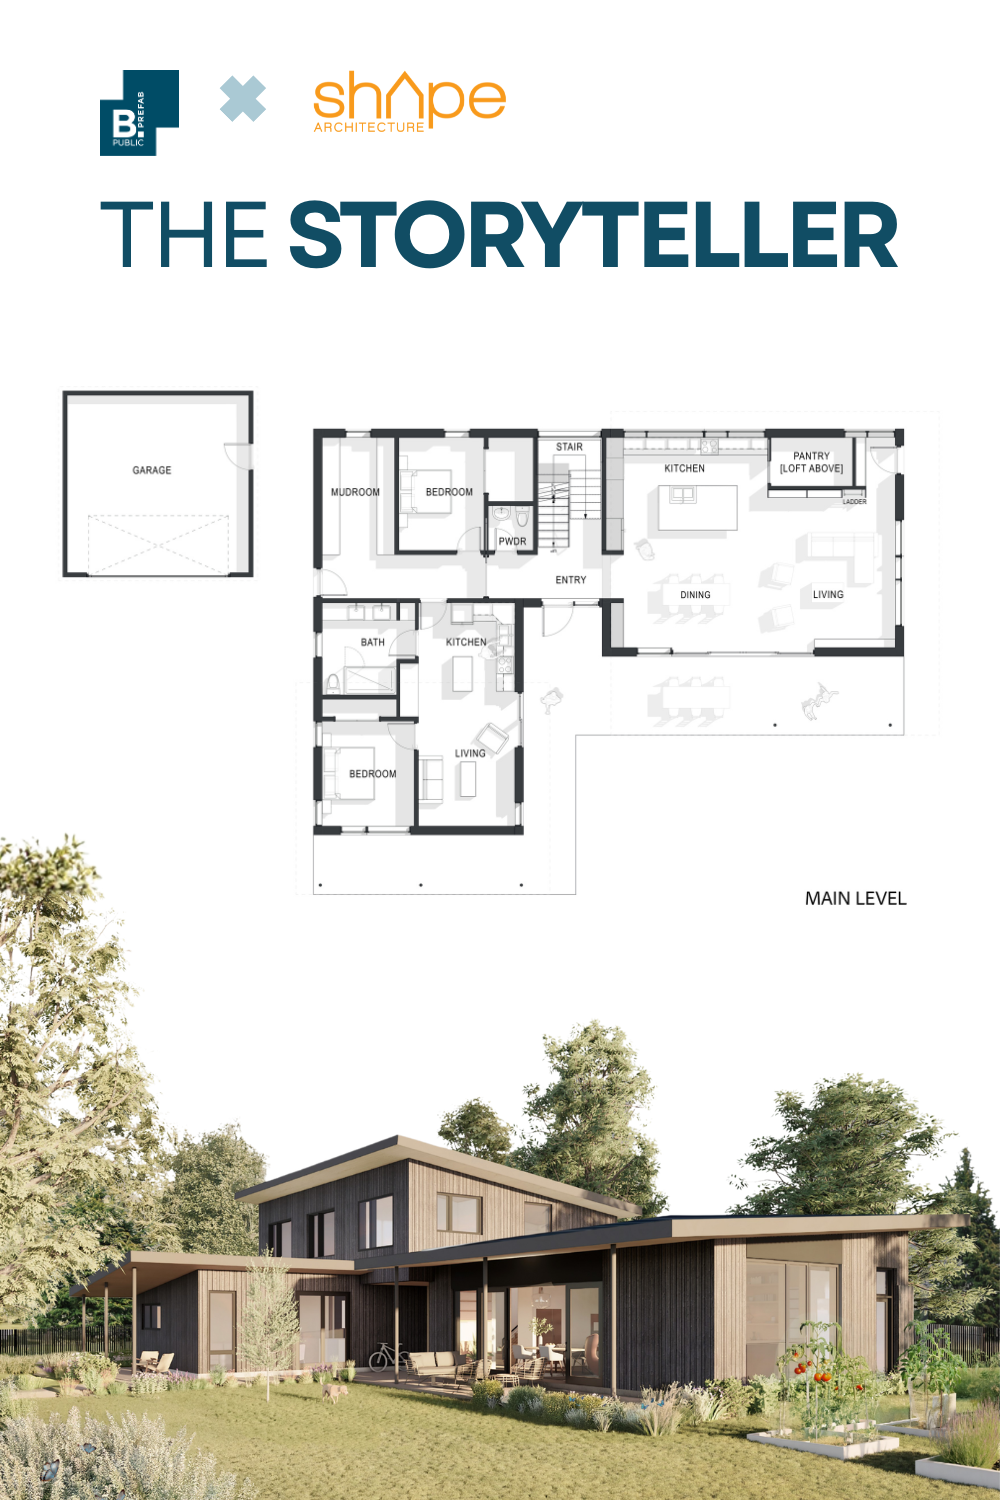
3,300 sf ▪ 5 BR / 3.5 BA ▪ 2-Story
Designed for modern multi-generational living, this home takes its name from the stories that unfold when generations share a roof. It fits perfectly on an urban lot, but works just as well on a larger property. On the first floor, there is a gracious in-law suite with its own outdoor patio, creating an accessible private retreat or attached ADU.
Its practical floor plan features lots of storage, including a mudroom, a pantry, and a secret loft. With generous windows, each room takes advantage of views, connects to the landscape, and harnesses both active and passive solar.
Want to learn more about our process?
Join our next B.PUBLIC Info Session.
Ready for the next step?
Show more plans like this:
