
The SustAINHAUS
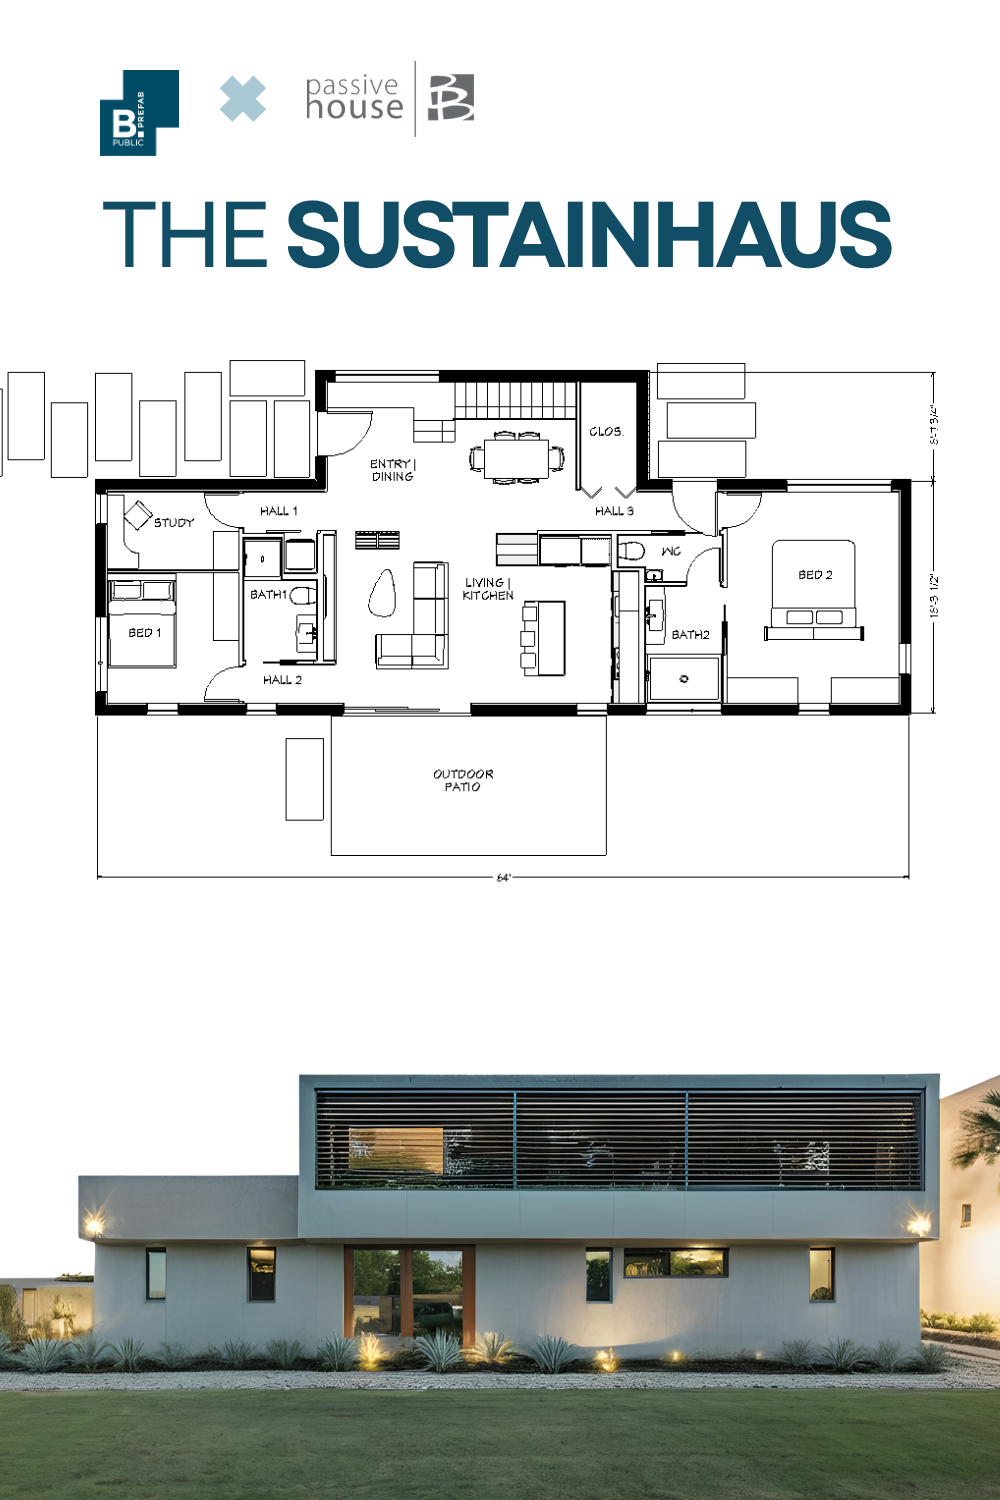
2,200 sf ▪ 3BR / 3 BA ▪ Flex Space ▪ 2-Story
This modern home is designed for narrow lots and maximum flexibility, honoring architectural master Gregory Ain and the iconic Case Study homes lost to the California fires.
A soaring vaulted stairwell and dining room flow directly into an open-plan living and kitchen area with large sliding doors opening onto the patio. Two bedroom suites round out the lower floor. The rear suite has its own exit, making it easy to partition as an attached guest suite or rental unit.
Upstairs, a generous flex room offers plenty of possibilities. Large windows on all sides bring in natural light throughout. Customization options include second-floor shade/privacy screening and an Ain-inspired carport.
Want to learn more about our process?
Join our next B.PUBLIC Info Session.
Ready for the next step?
Show more plans like this:
