
B.Home Collection
Performance-Driven Design, Tailored to Place
Explore a curated mix of B.PUBLIC original plans, each crafted for climate-responsive performance, design flexibility, and seamless prefab construction. From compact cabin to multi-bedroom family home, every plan is B.PUBLIC Prefab panel-ready, Passive House–inspired, and adaptable to your site, style, and goals.
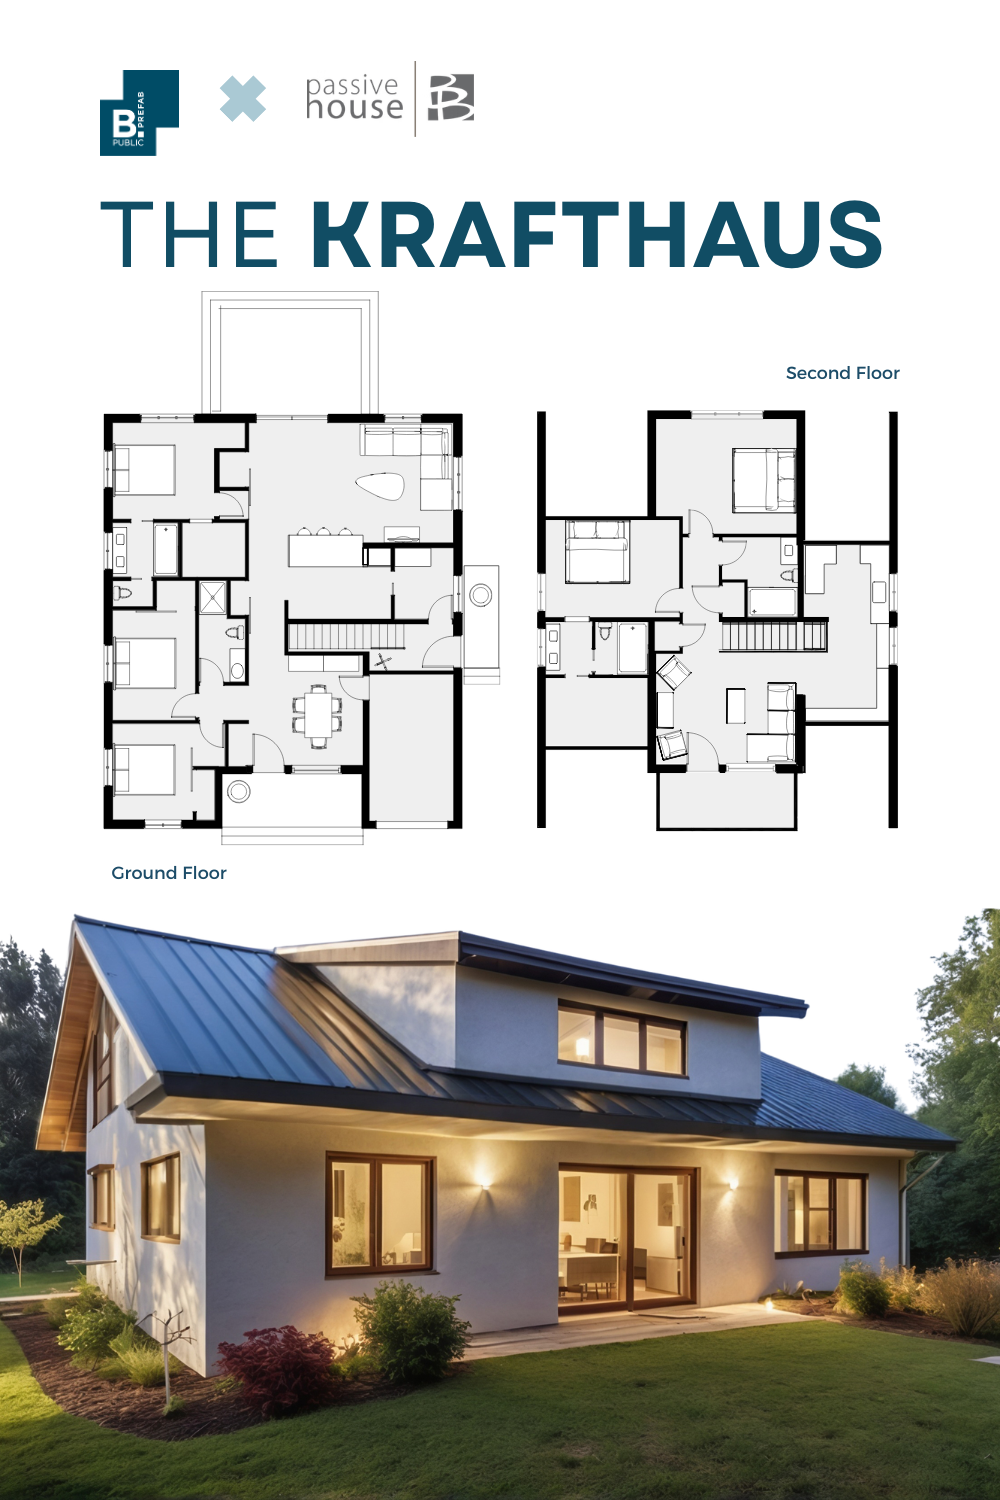
The KraftHAUS
2,650 sf • 4 BR / 3 BA • 2-Story
Born from the need to rebuild after devastating fires, this reimagining of the classic bungalow as bright, open and resilient.
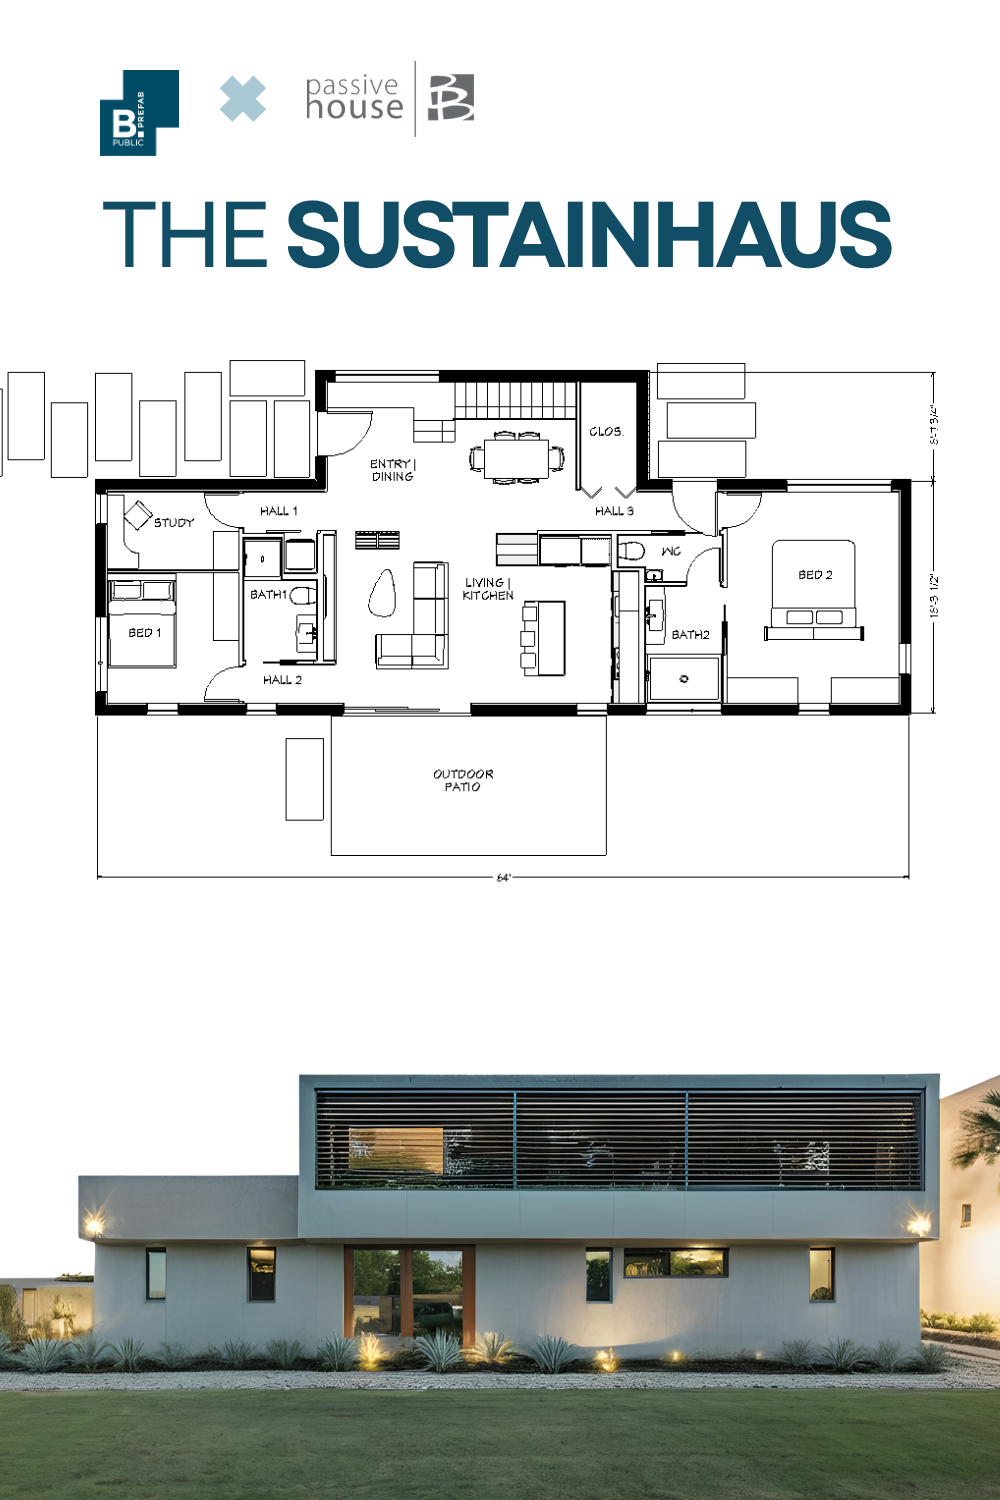
The SustAINHAUS
2,200 sf • 3BR / 3 BA • Flex Space • 2-Story
This modern home was designed for narrow lots and maximum flexibility, honoring architectural master Gregory Ain and the iconic Case Study homes lost to the California fires.
Want to learn more about our process?
Join the next free online B.PUBLIC Q&A Session for future homeowners.
Ready to tell us about your project?
Please fill out our Design Intake Form, and our team will get in touch.