
The KraftHAUS
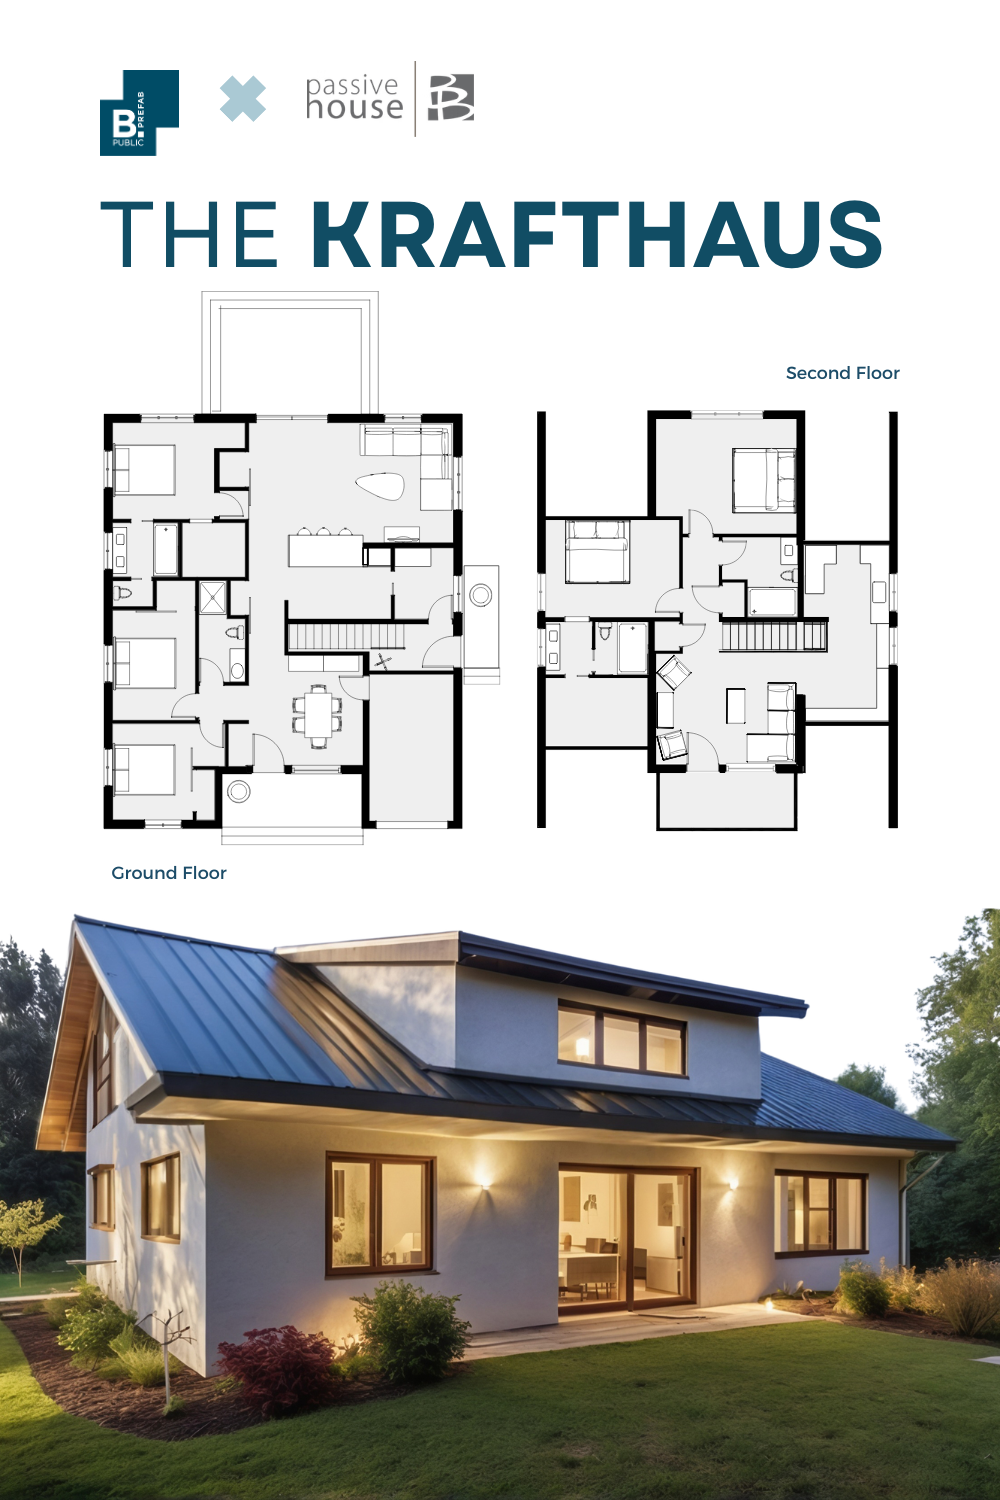
2,650 sf ▪ 4 BR / 3 BA ▪ 2-Story
A modern take on the classic bungalow, designed for rebuilding after devastating California fires.
The first floor is anchored by an open great room that connects to the backyard, plus two bedroom suites and a den that can function as home office or guest room. The flexible floor plan means that one of the first-floor bedroom suites can be partitioned off as a self-contained guest wing.
On the second floor, the gabled roof and shed dormers create generous ceiling heights in the upstairs bedrooms.
Want to learn more about our process?
Join our next B.PUBLIC Info Session.
Ready for the next step?
Show more plans like this:
