
The Kinfolk
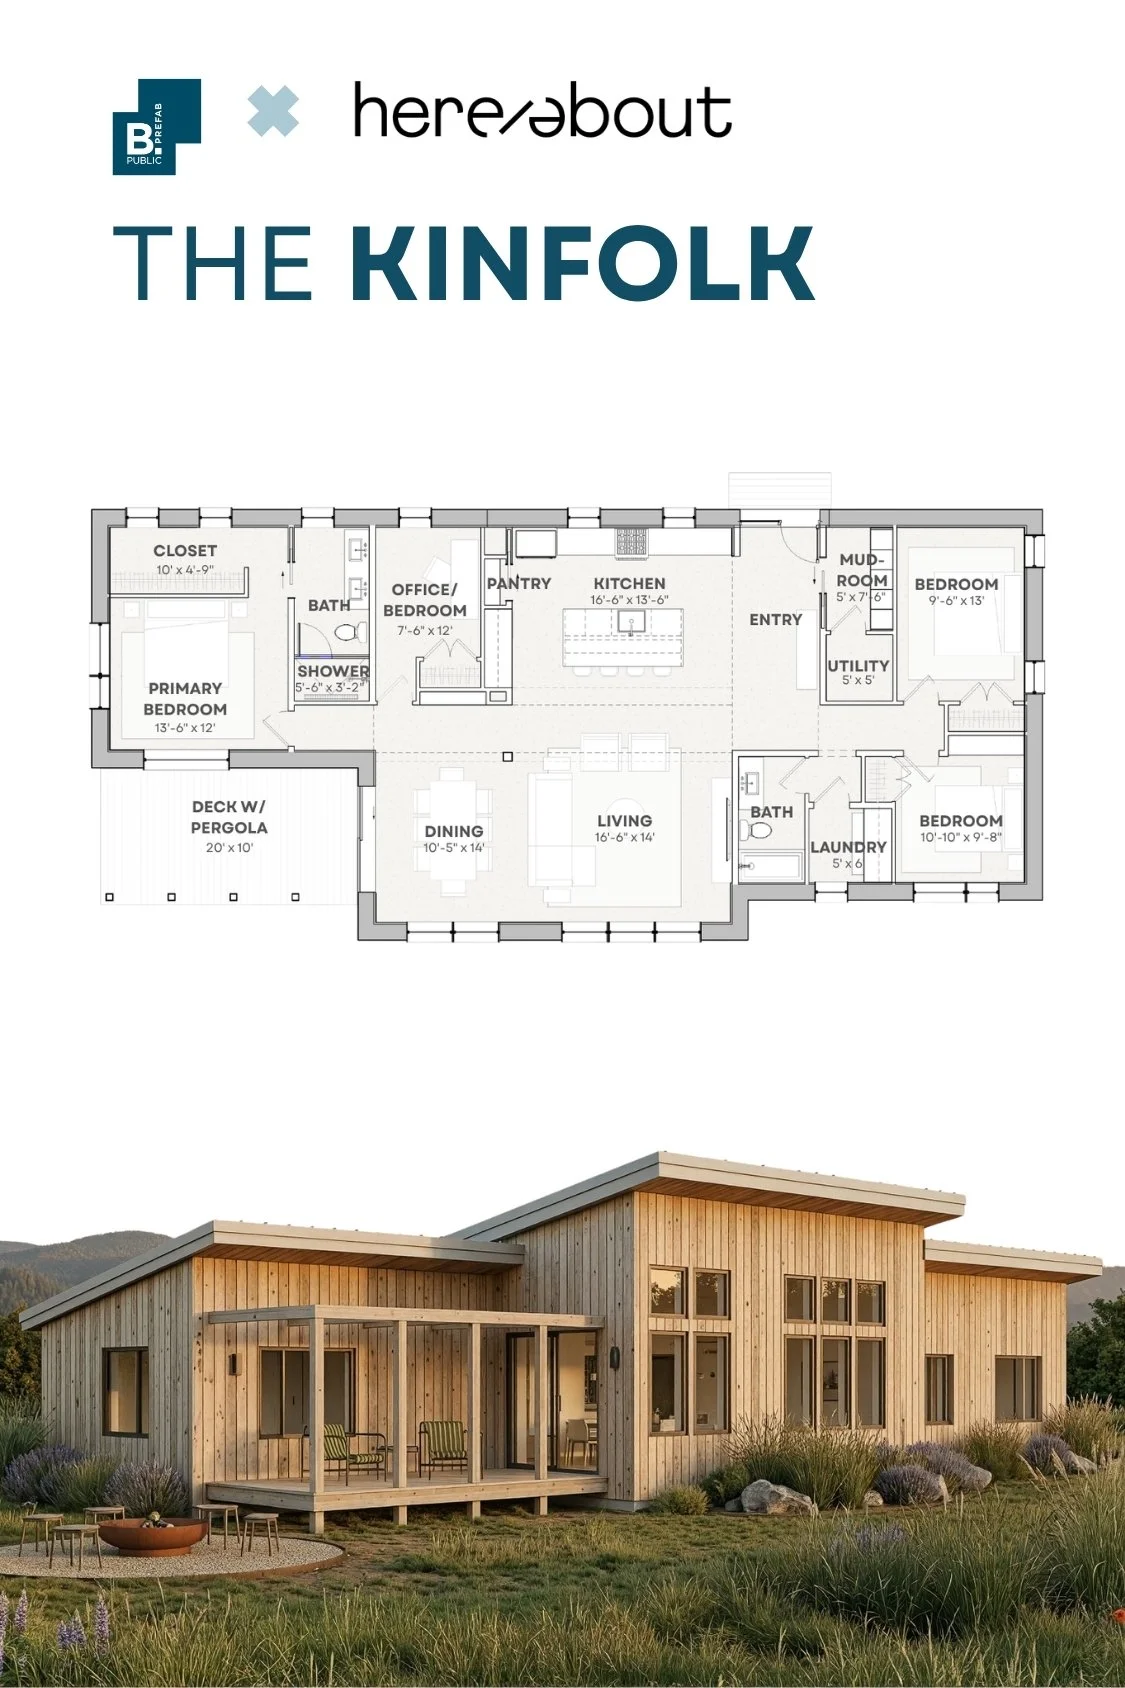
1,856 sf ▪ 4 BR / 2 BA
This single-level home is designed around a central great room flanked by bedrooms. Its layout invites togetherness without sacrificing privacy.
The shed roof extends over generous windows, bringing natural light into the living and dining areas. Many customization options are available, including exterior living spaces and covered porches.
Spacious and open, yet efficient in layout, this home is the perfect place for family and friends to gather, celebrate, and relax.
Want to learn more about our process?
Join our next B.PUBLIC Info Session.
Ready for the next step?
Featured projects using this plan:
Project Portfolio
Show more plans like this:
