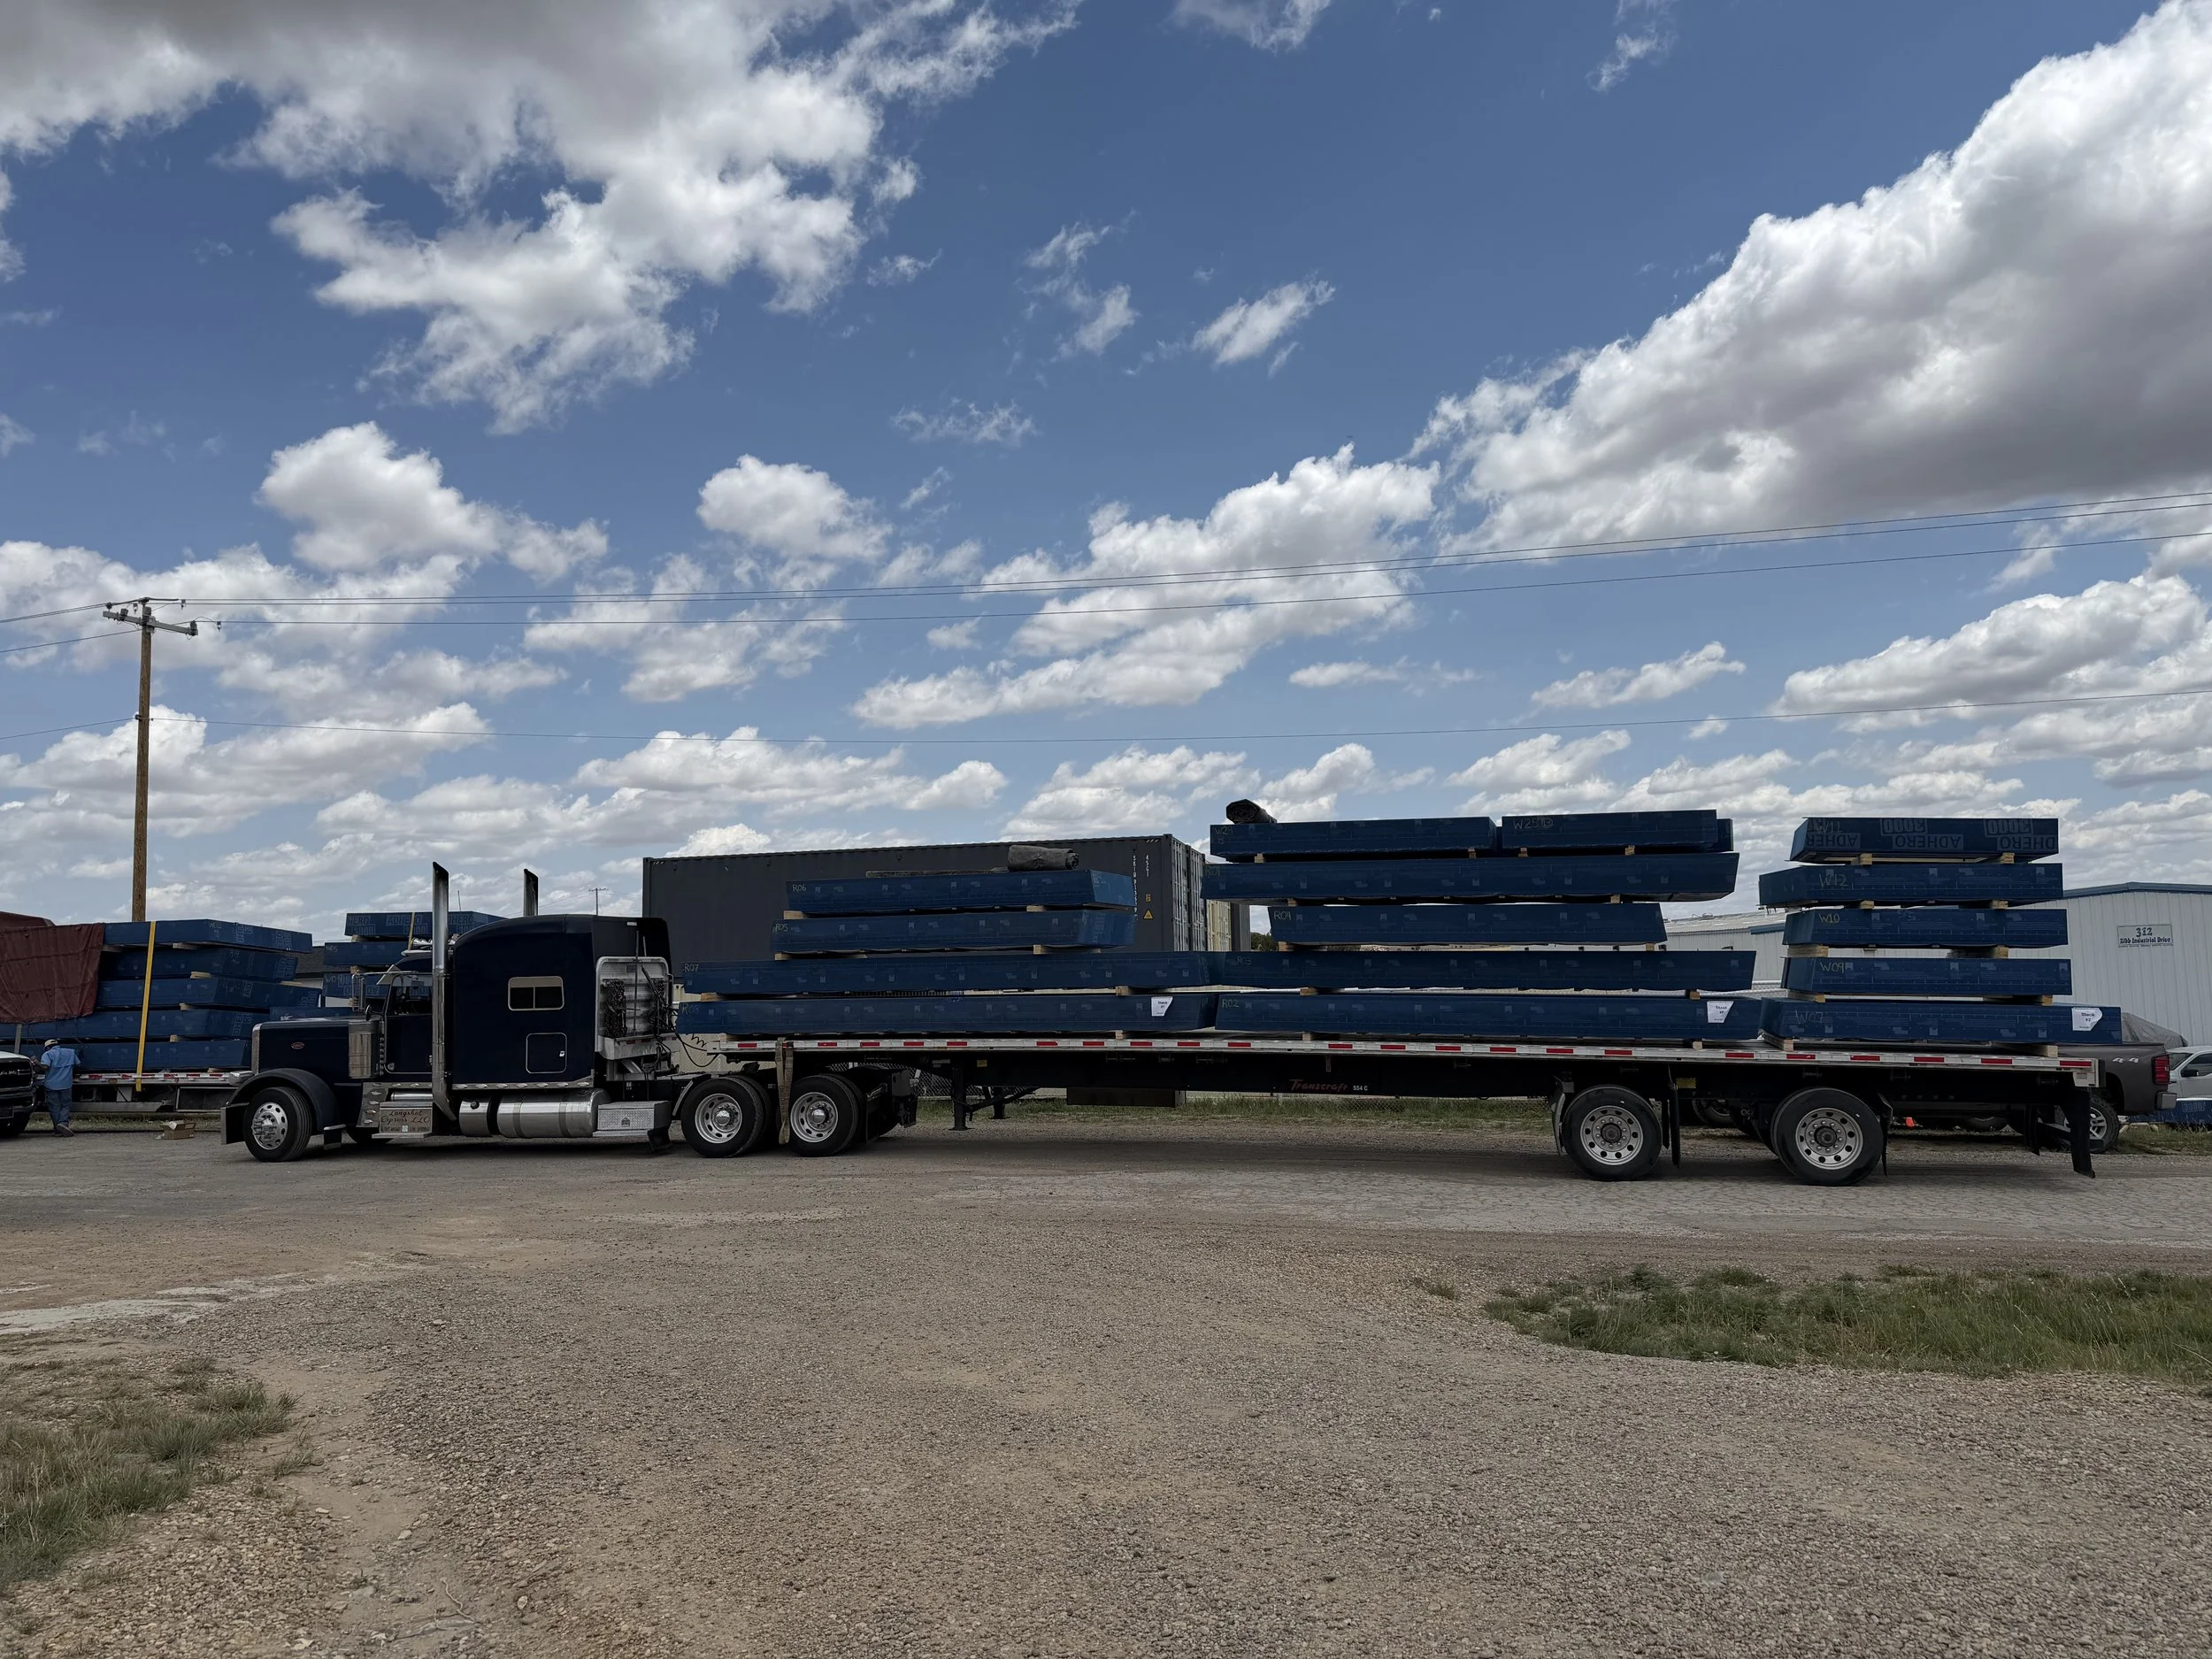
Kinfolk in Crested Butte
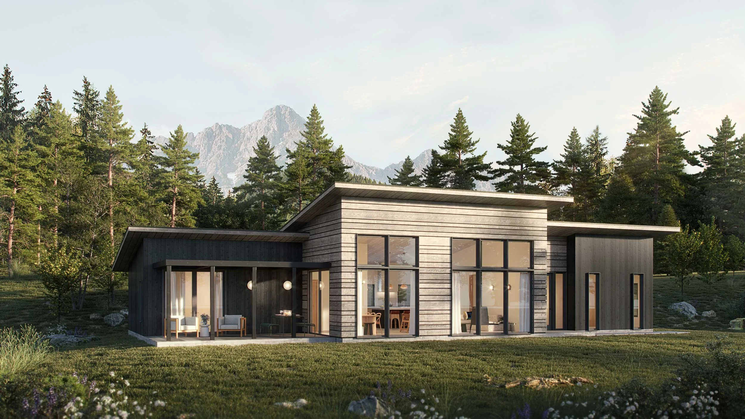
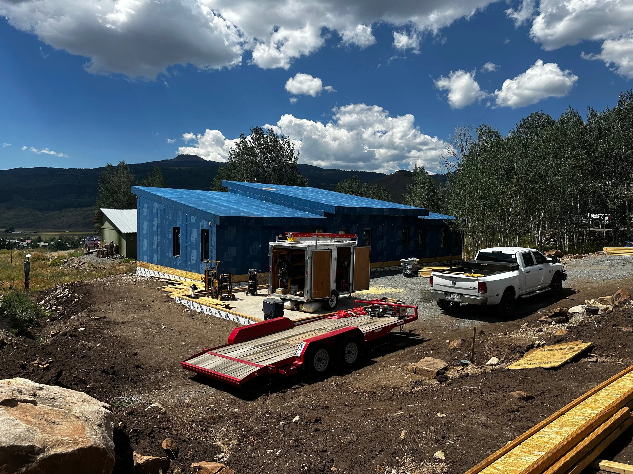
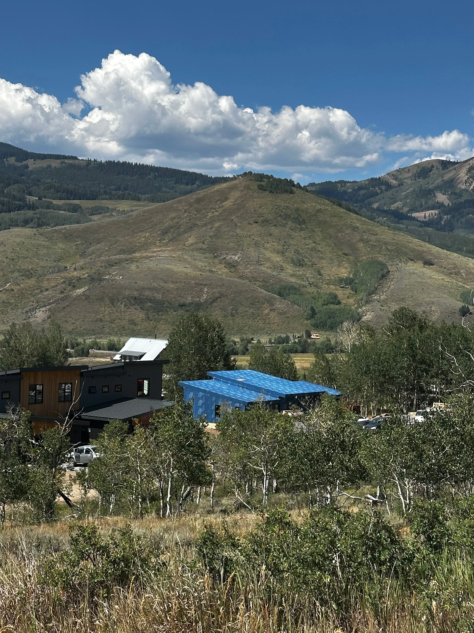
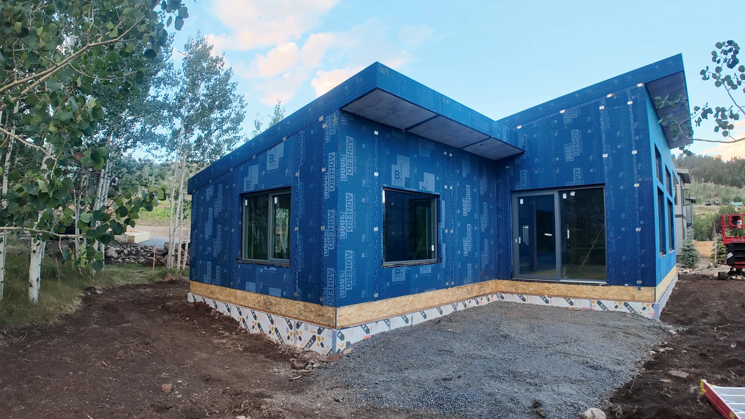
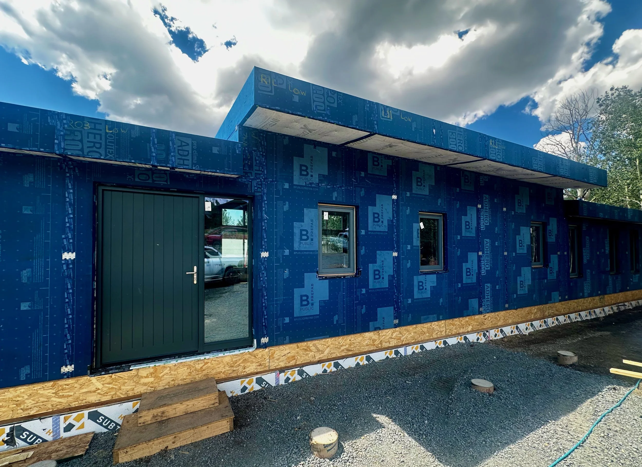
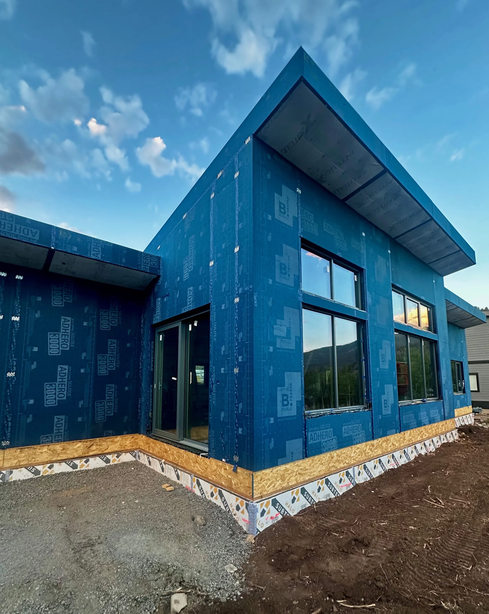
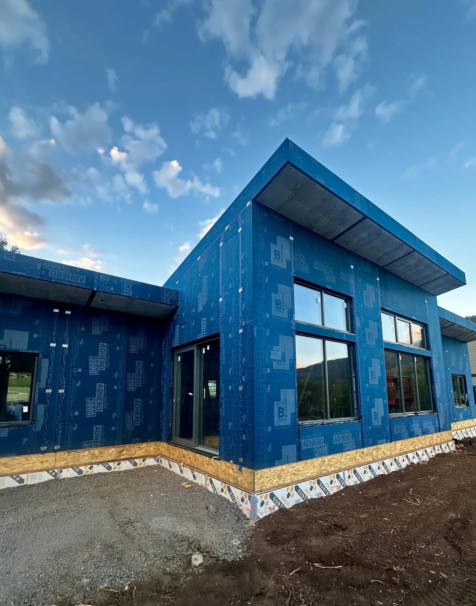

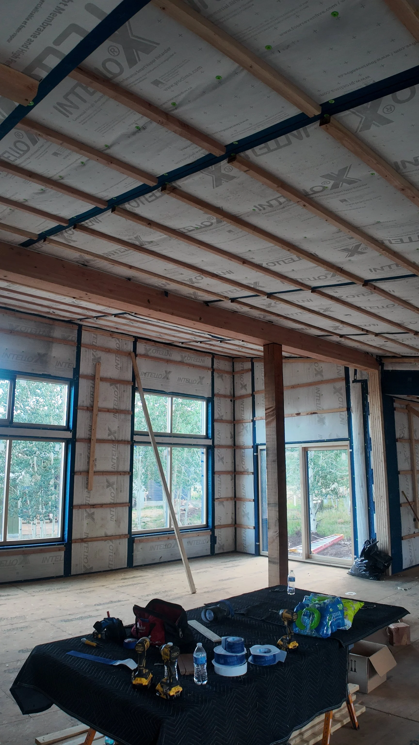
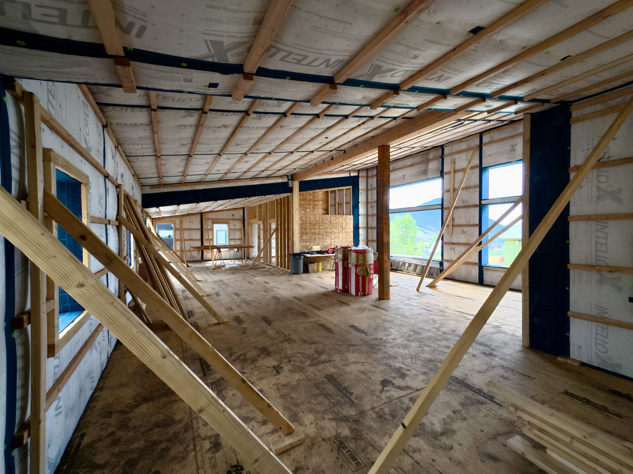
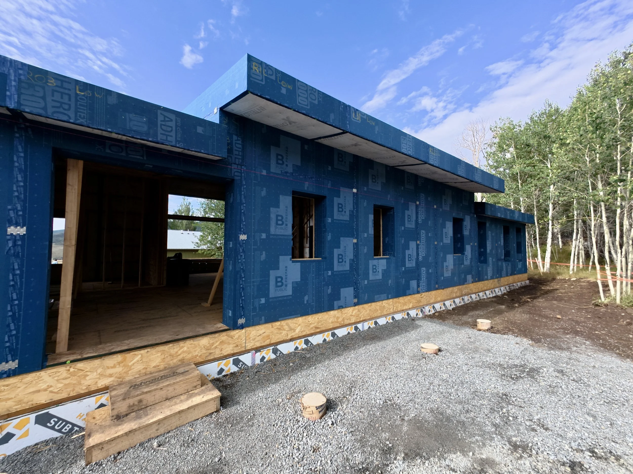
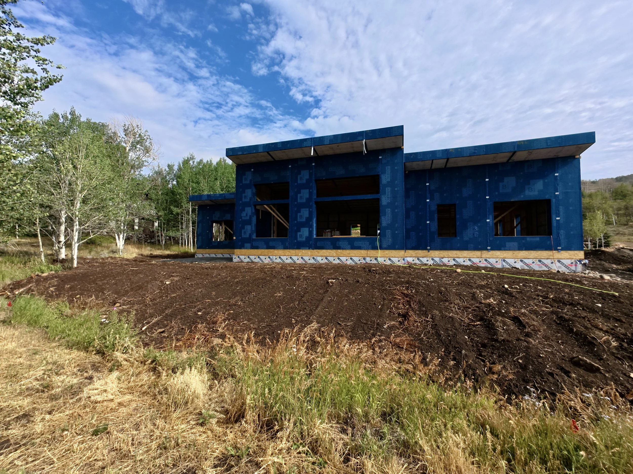
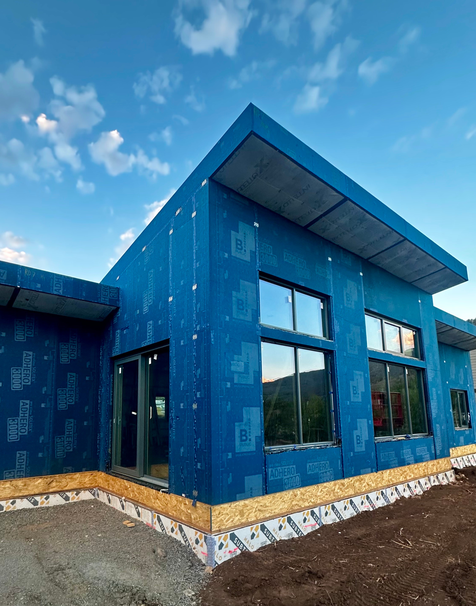
This Kinfolk CO.LAB home is nestled in the upper hillside of Crested Butte South, with a Southern orientation and breathtaking views. It features modern overhangs engineered for heavy snow loads, and thick, well insulated walls to suit the Subalpine climate.
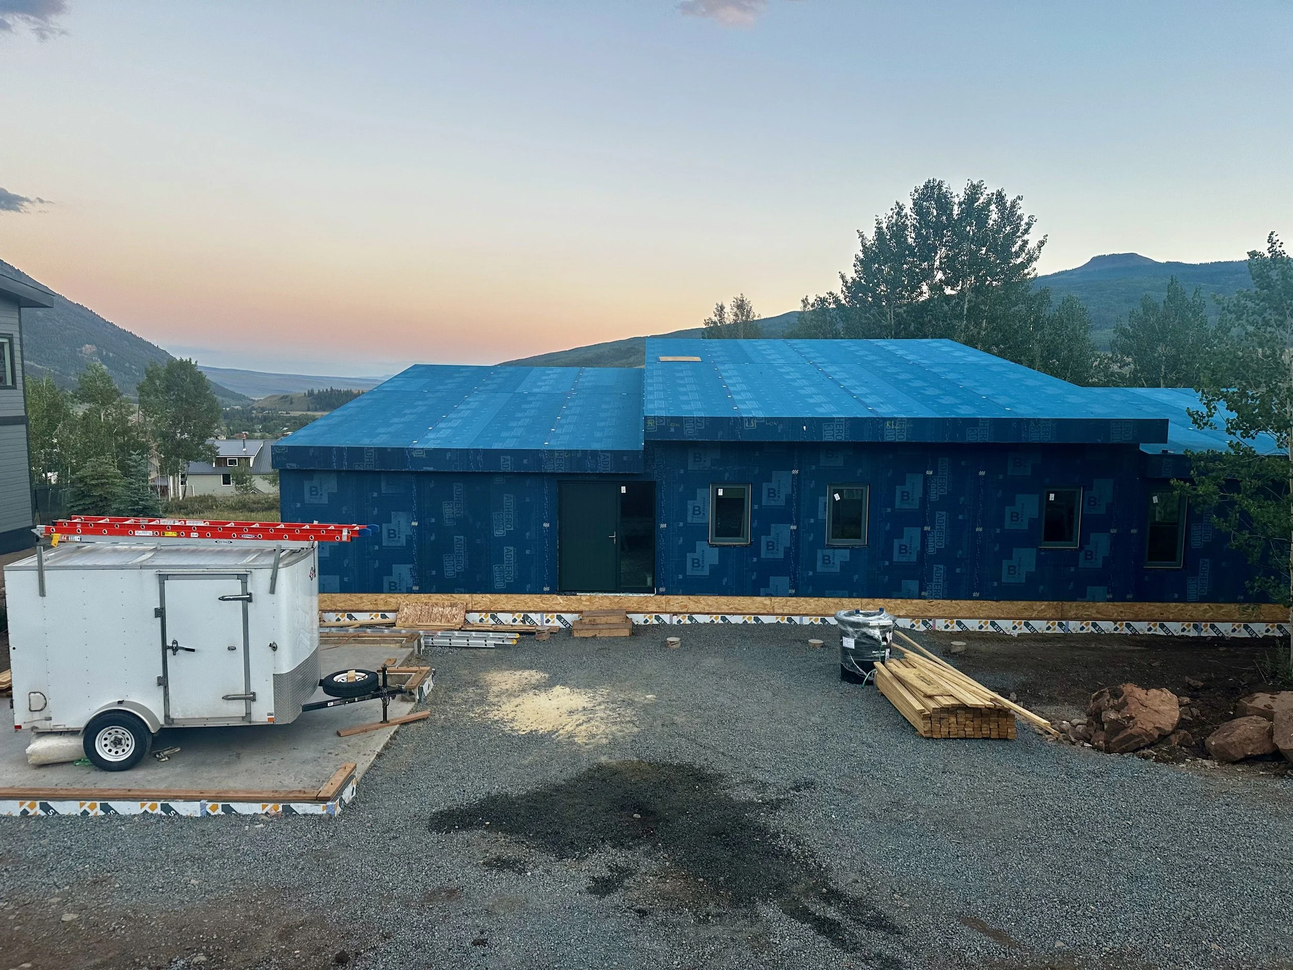
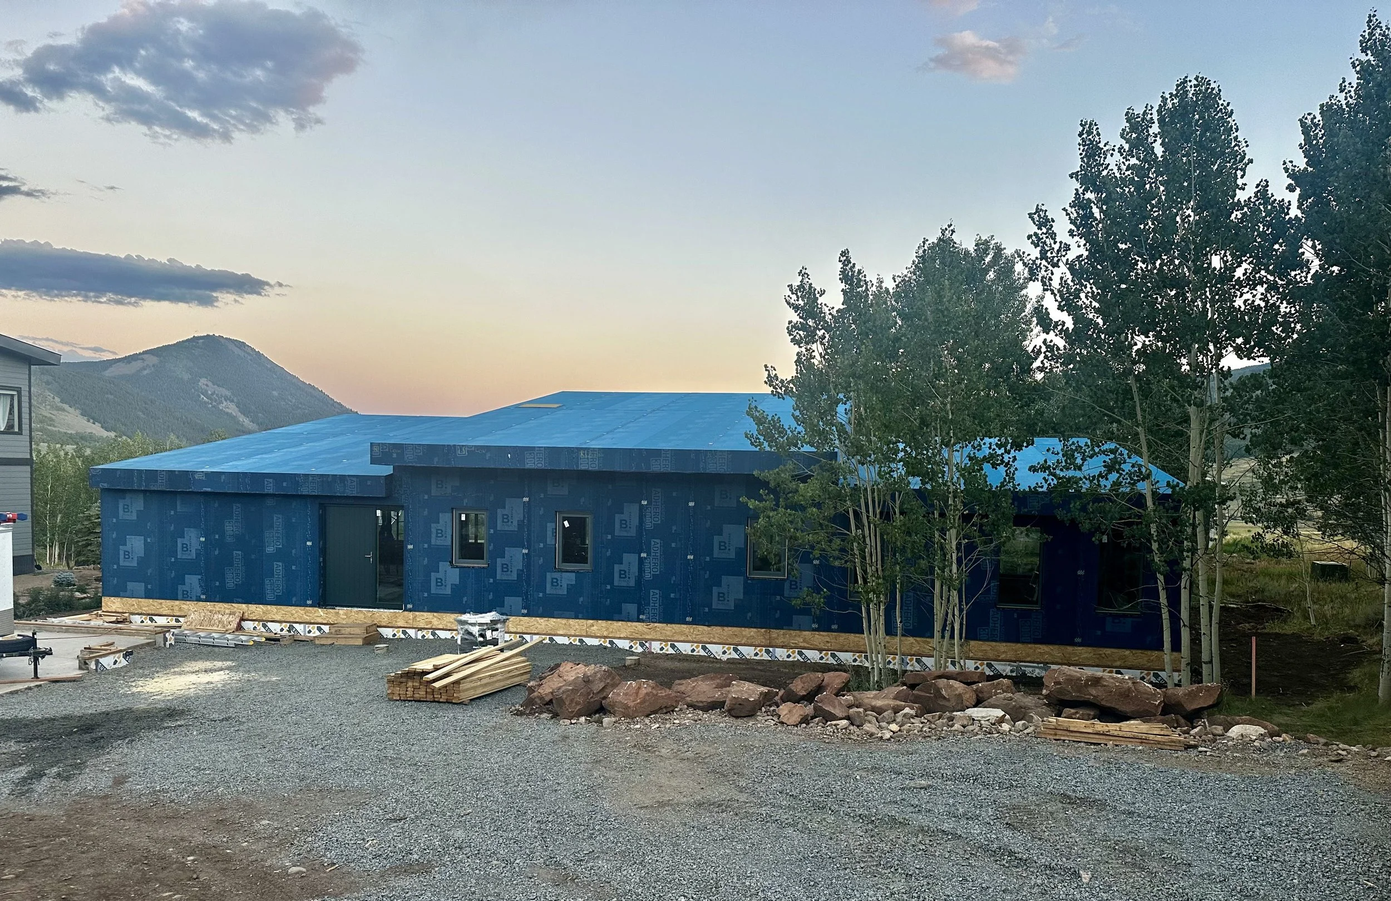
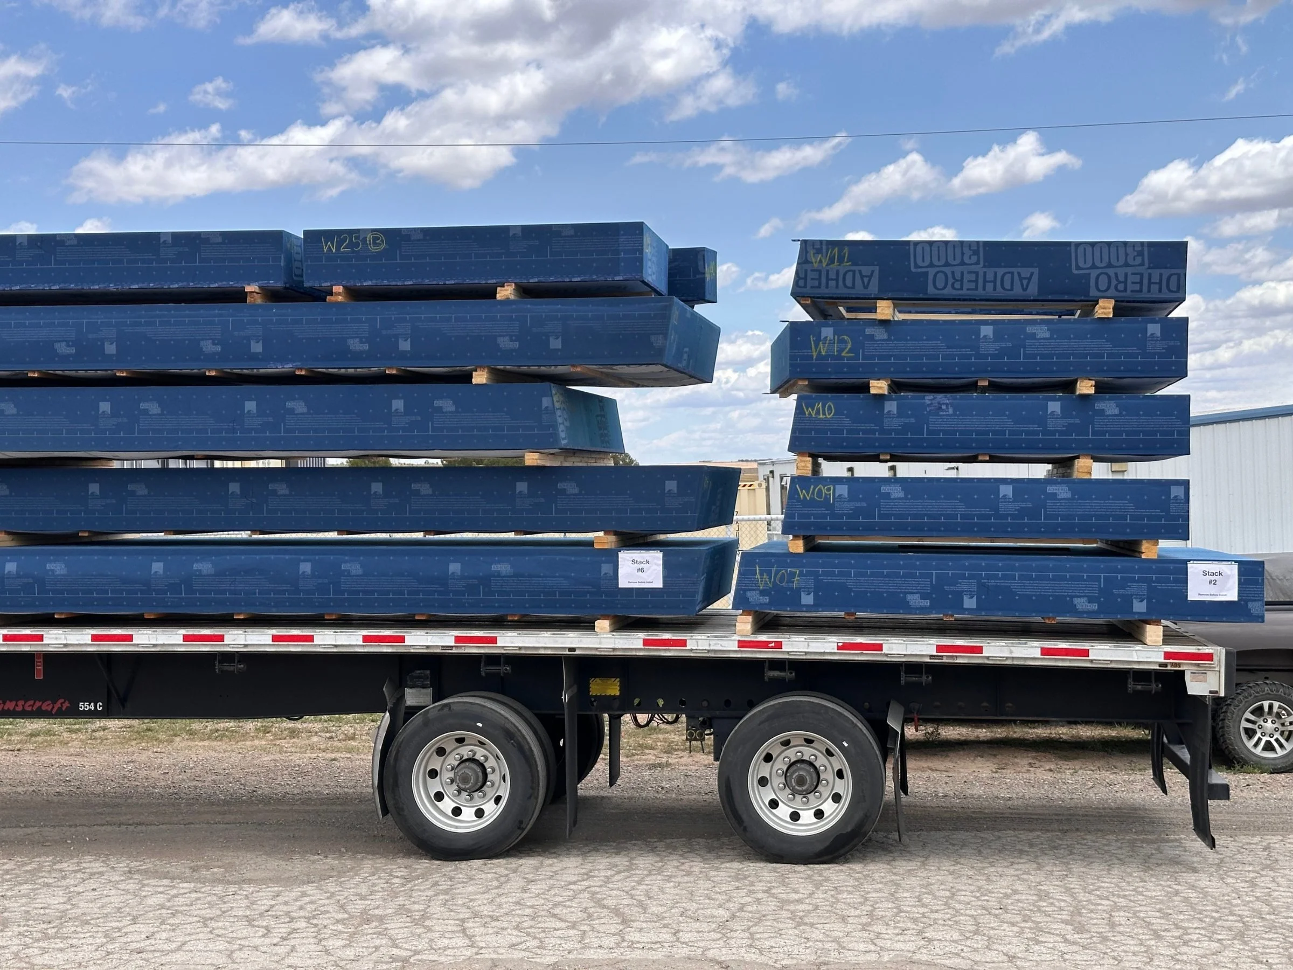
The build came together in a flash. By day 3, the entire house was assembled, and by day 5, all of the windows and doors were installed. Great job all around to the building and install team!
This home design is a featured plan by your CO.LAB Partner, Hereabout. It is the first instance of a Kinfolk plan in our partnership.
Project Details:
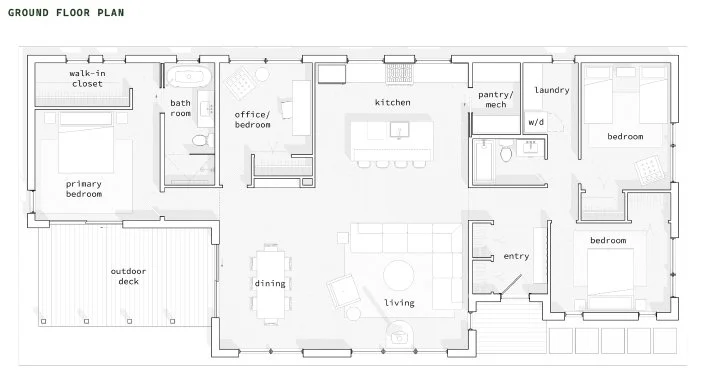
Specs: 3 Bed • 2 Bath • Site Built Garage • Approx. 2015 sqft
Location: Crested Butte, Colorado
Designer: Holly Mumford, Hereabout
Builder: Chad Mauldin
B.PUBLIC Panel Installer(s): Eric Moody, Prospect Home Pros
Windows: Viking Windows supplied by eWindowtastic
Ventilation: Brink ERV supplied by 475.Supply
Heating & Cooling: Wood burning Stuv stove with makeup air. Smart Solar Heat Pump Water Heater.
Site Features: The home has a fully insulated crawlspace
Behind the Build:
Learn more about this project behind-the-scenes…
🌟 Fun Fact: The first day of install happened in the middle of a big rainstorm! It is a testament to our fully sealed panels that there was no water damage at all.
🎥 Video: Our CTO Jonah Stanford visited on the last day of window and door installation. Check out his visit here