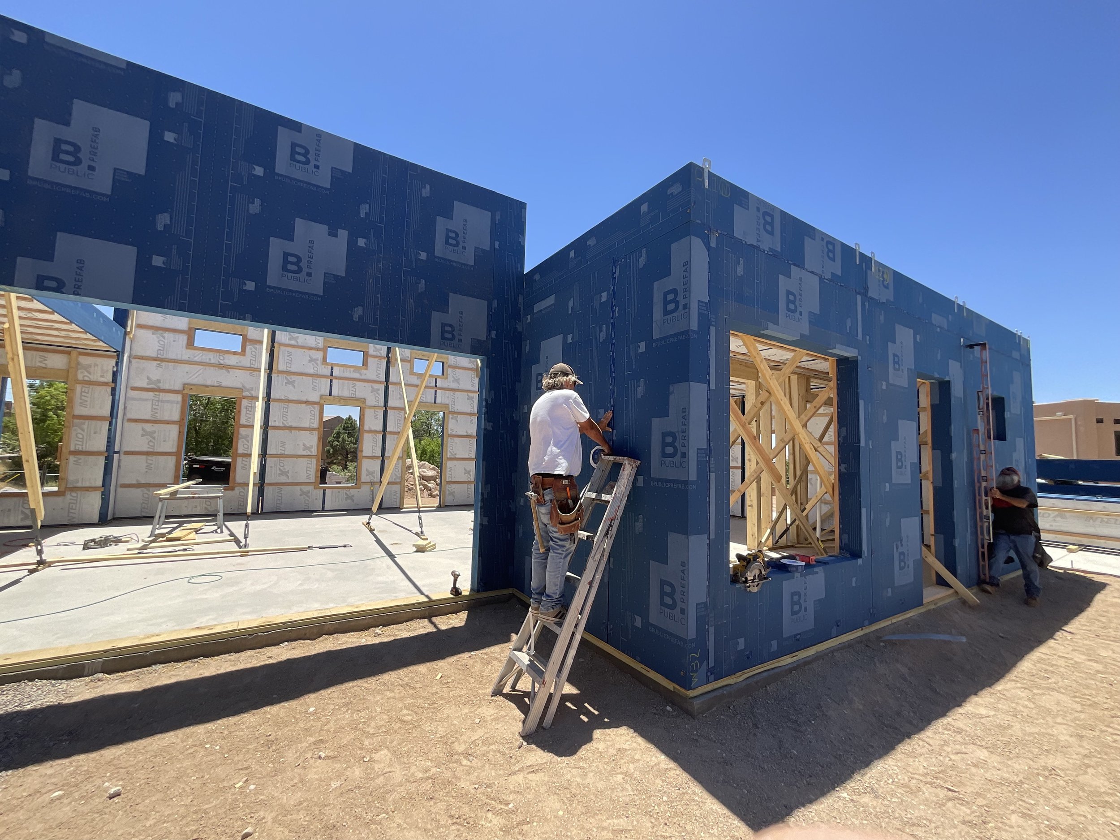
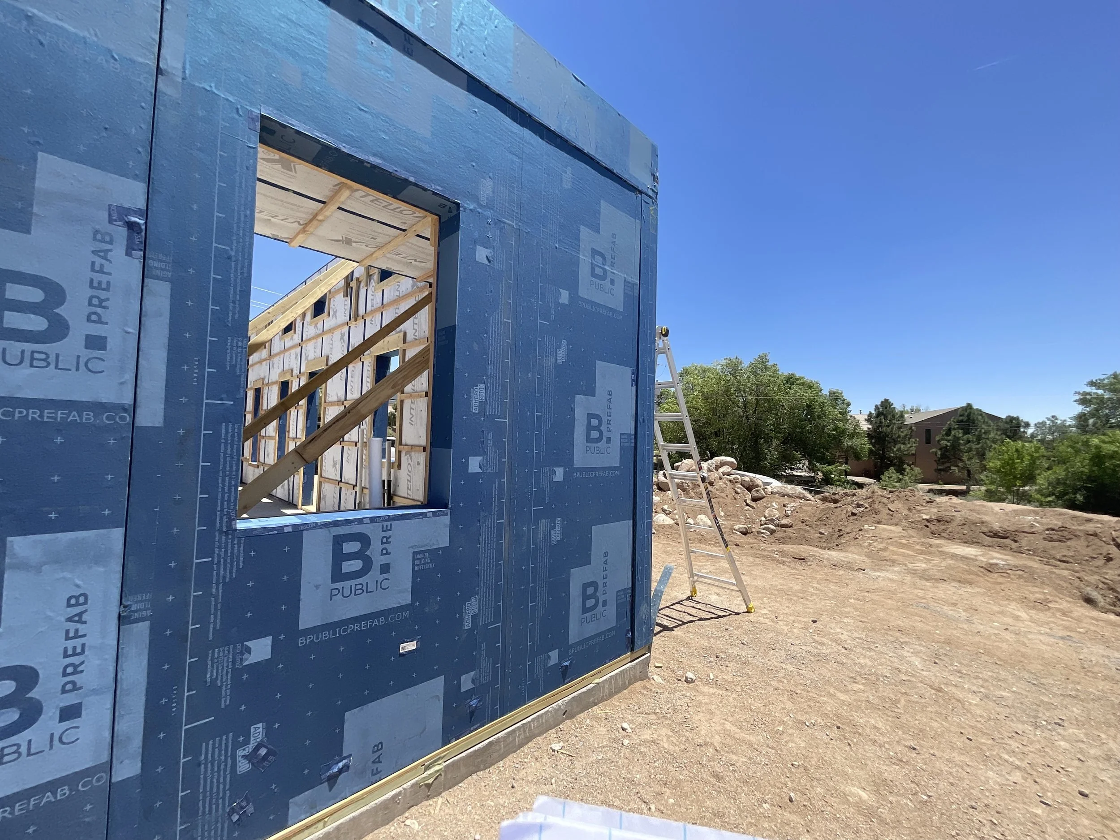
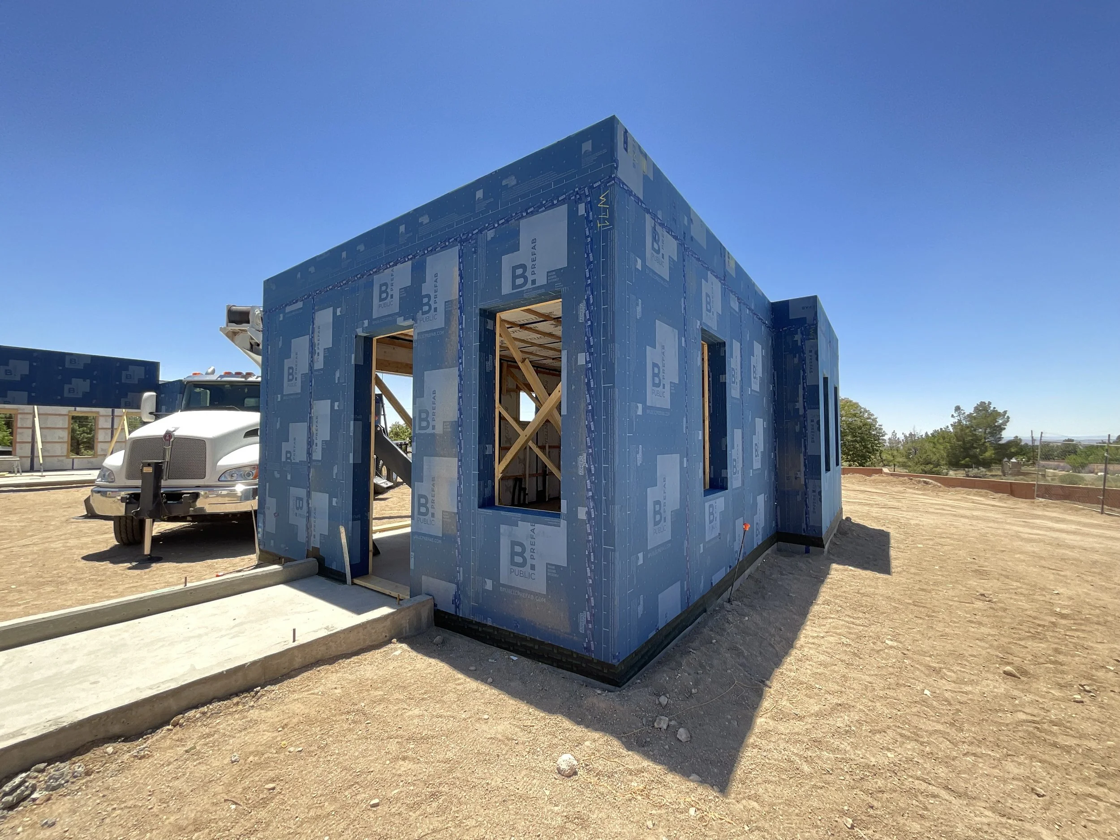
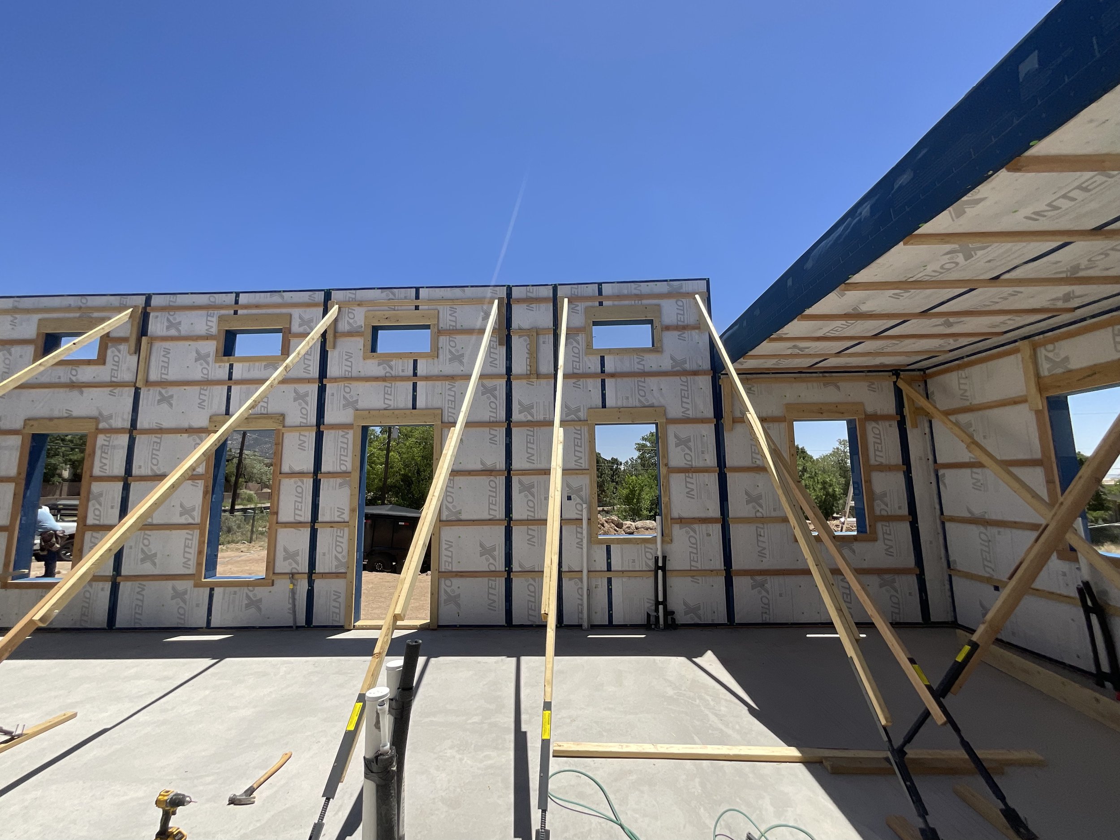
Hacienda in Albuquerque
This home is designed in a traditional Hacienda style around a large center courtyard, with all public spaces oriented toward that enclosed courtyard. The design includes other aspects of traditional Southwestern Architecture, such as a tile roof and thick stucco finished walls.
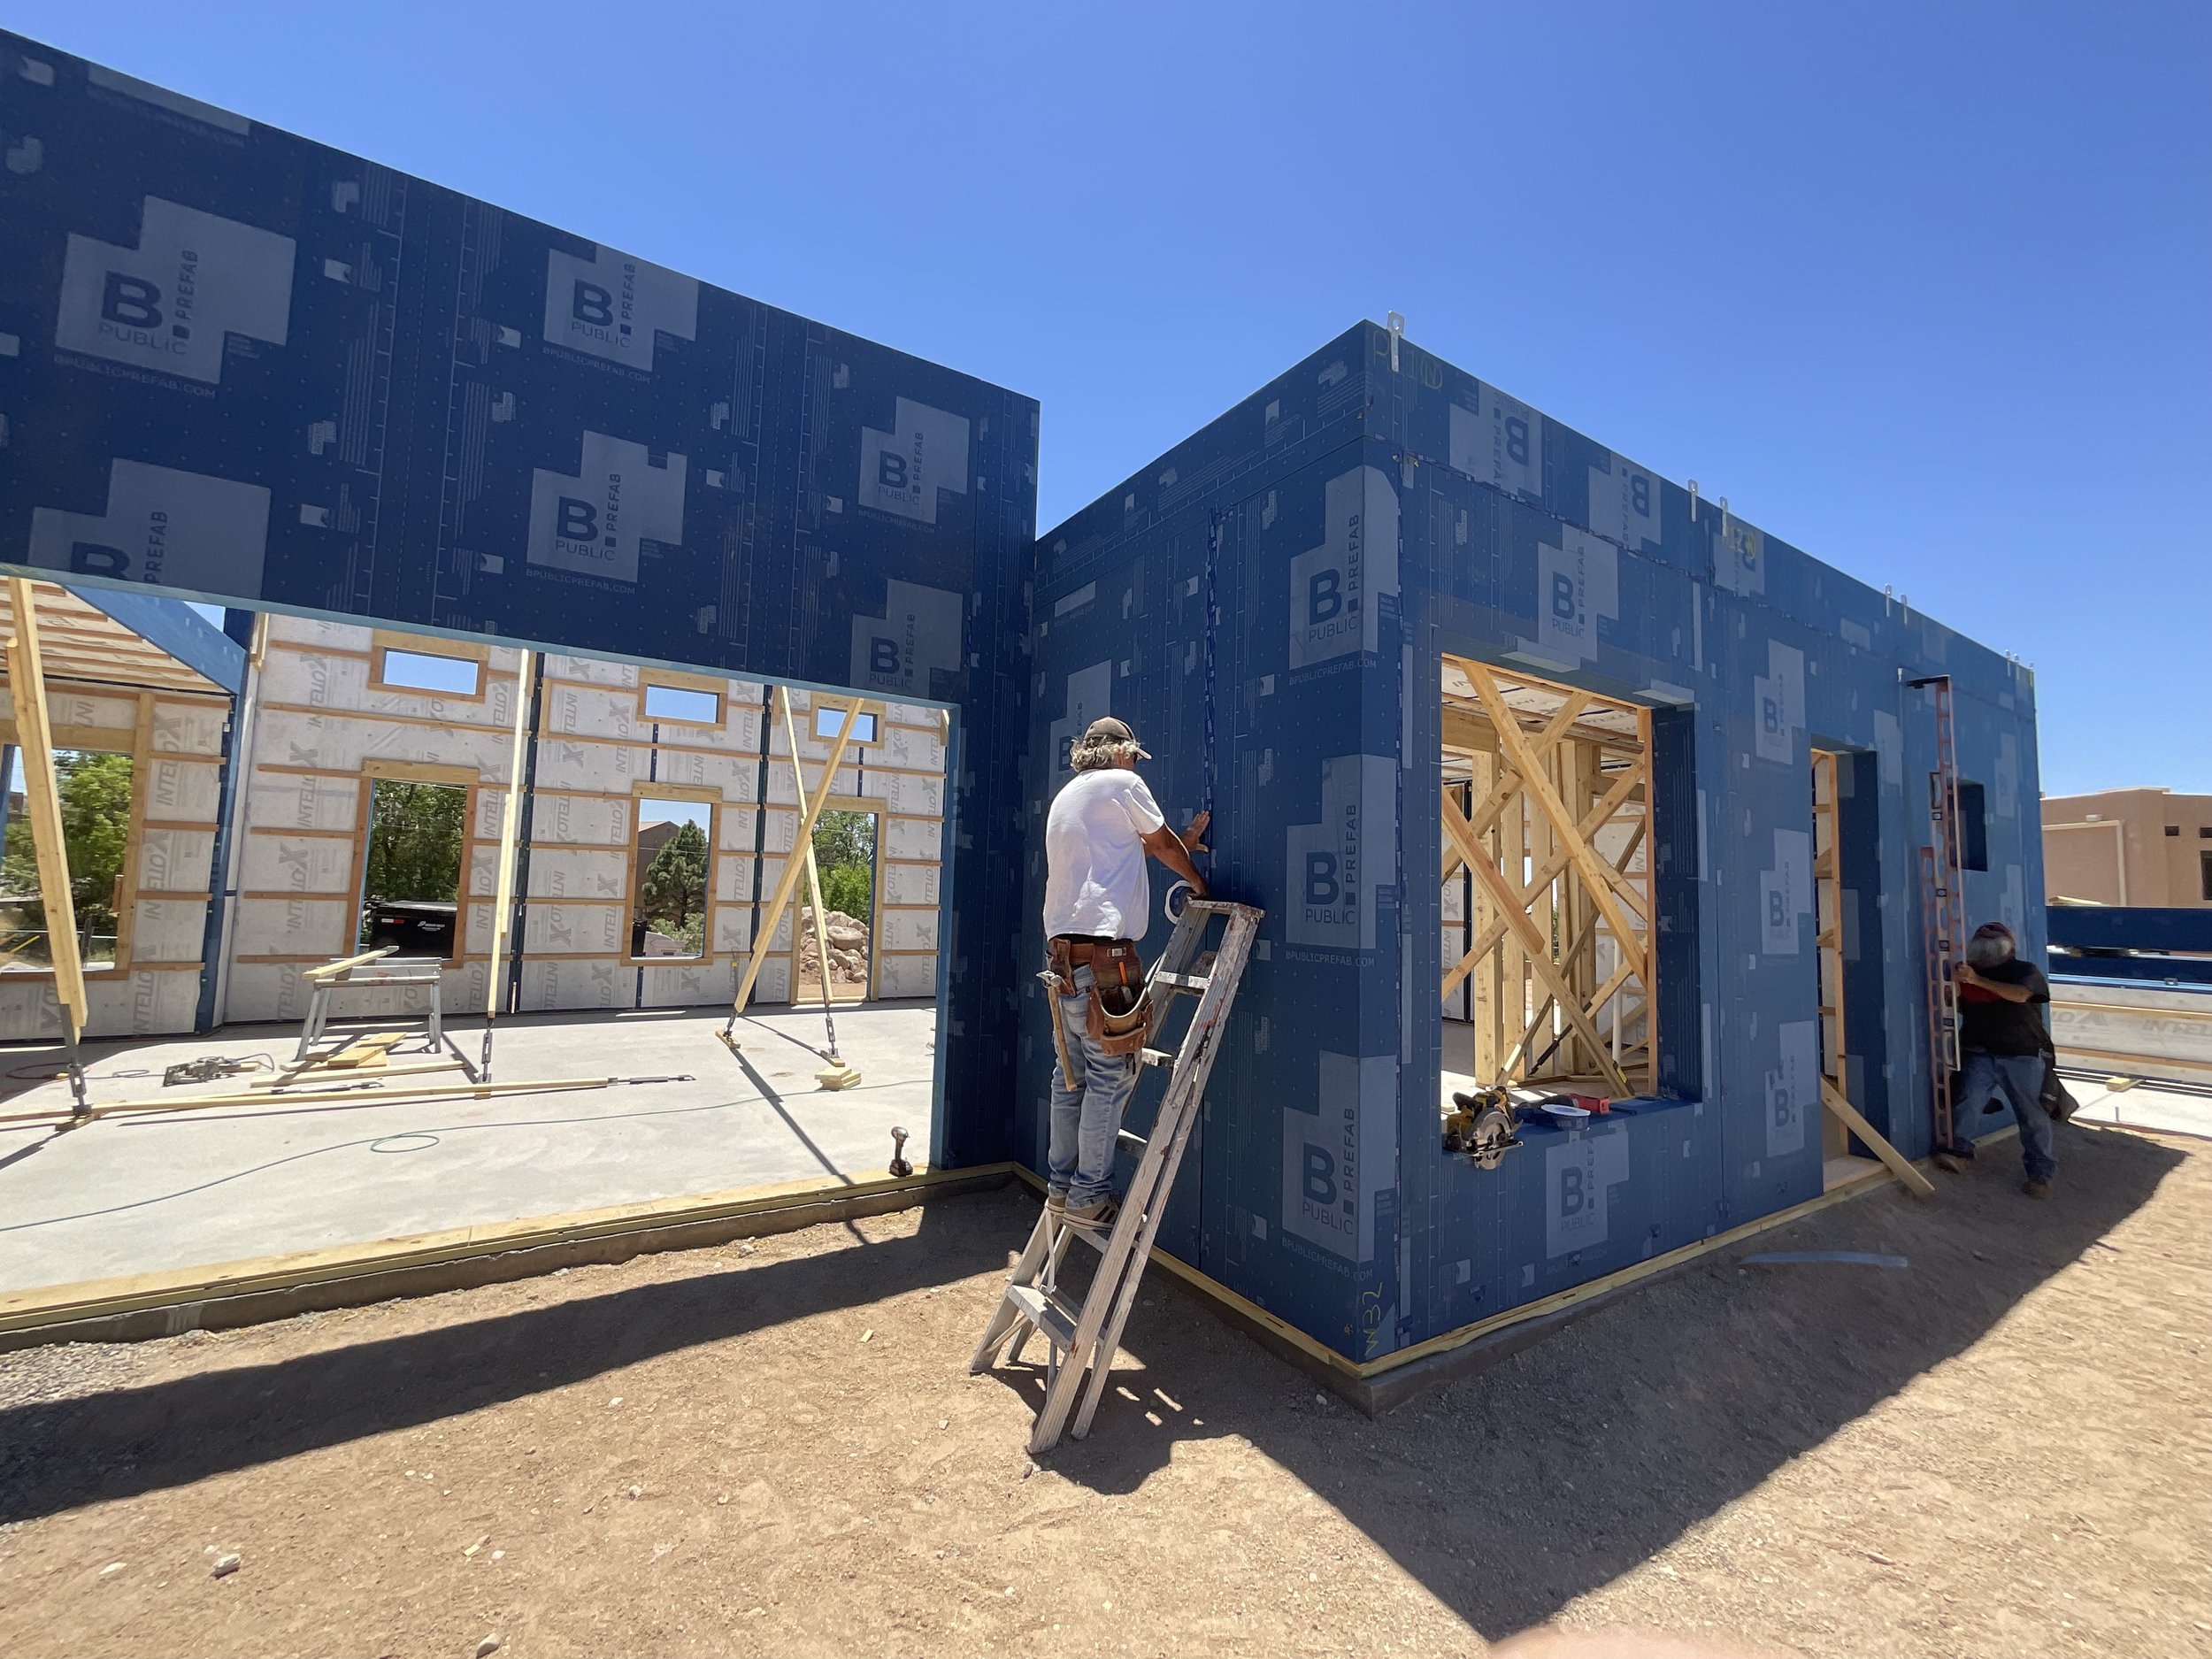
One primary goal of the homeowners was to build an age-in-place home. It is one single level to maintain accessibility, and includes a guest suite for live-in family or healthcare professionals. Every aspect of this home’s design was specific to the homeowners needs, and the final result showcases the versatility and custom flexibility of our panelized system.
Project Details:
Specs: 4 Bed • 3.5 Bath • Home approx. 3,193 sqft • Garage and Workshop approx. 1,499 sqft
Location: Albuquerque, New Mexico
Designer: Michelle Negrette
Architect: B.PUBLIC Prefab
Builder: Danny Vigil
B.PUBLIC Panel Installer(s): Danny Vigil
Windows: Viking
Ventilation: Mini Split
Heating & Cooling: Brink ERV
Behind the Build:
Check back here to learn more about this project behind-the-scenes…
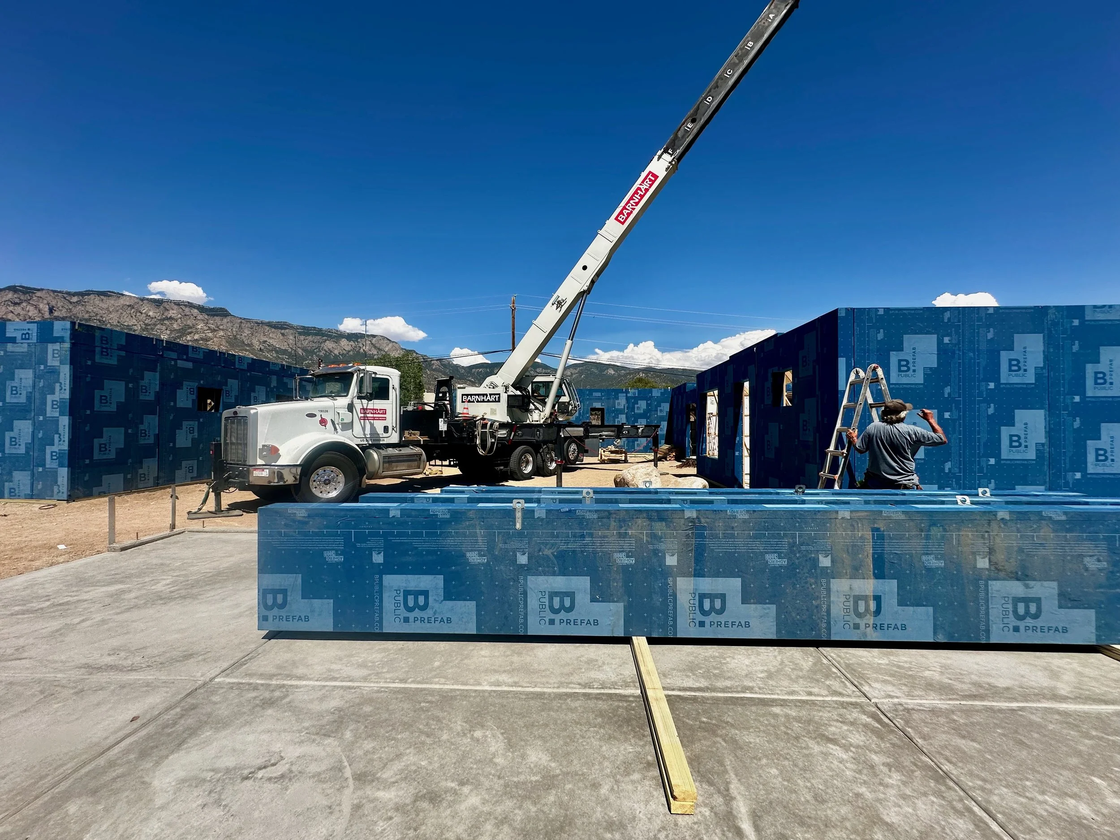
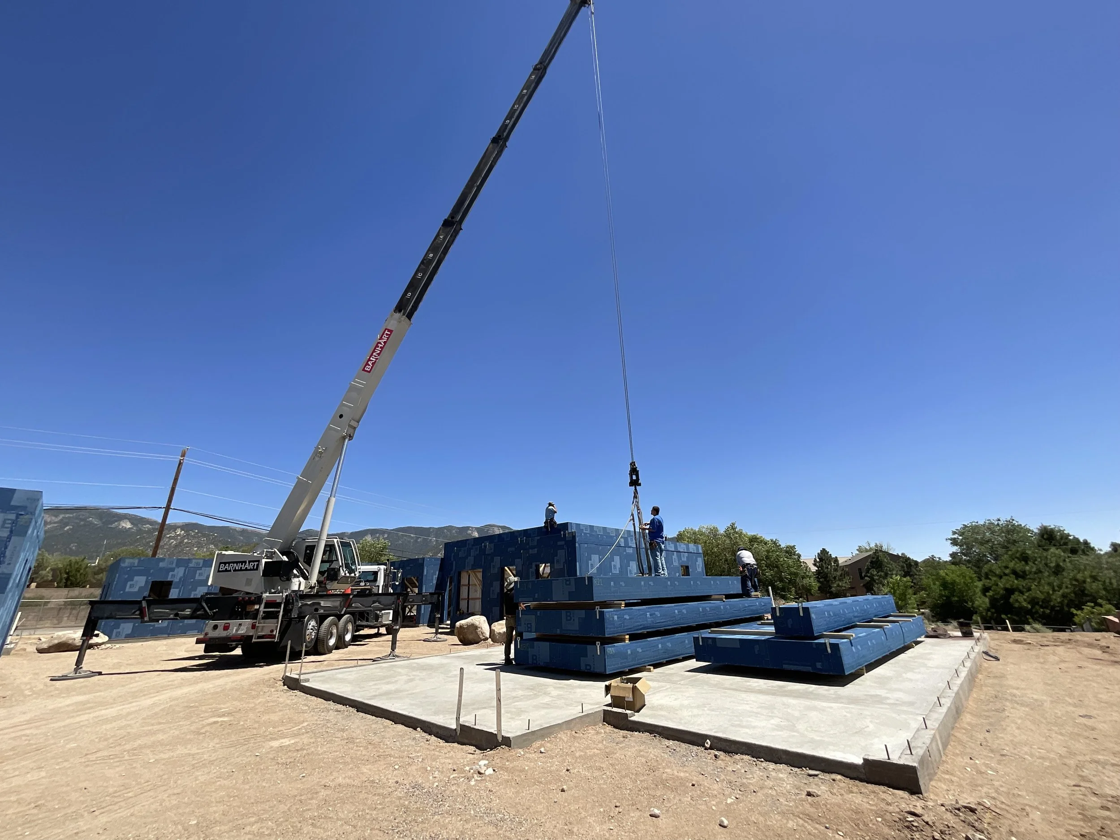
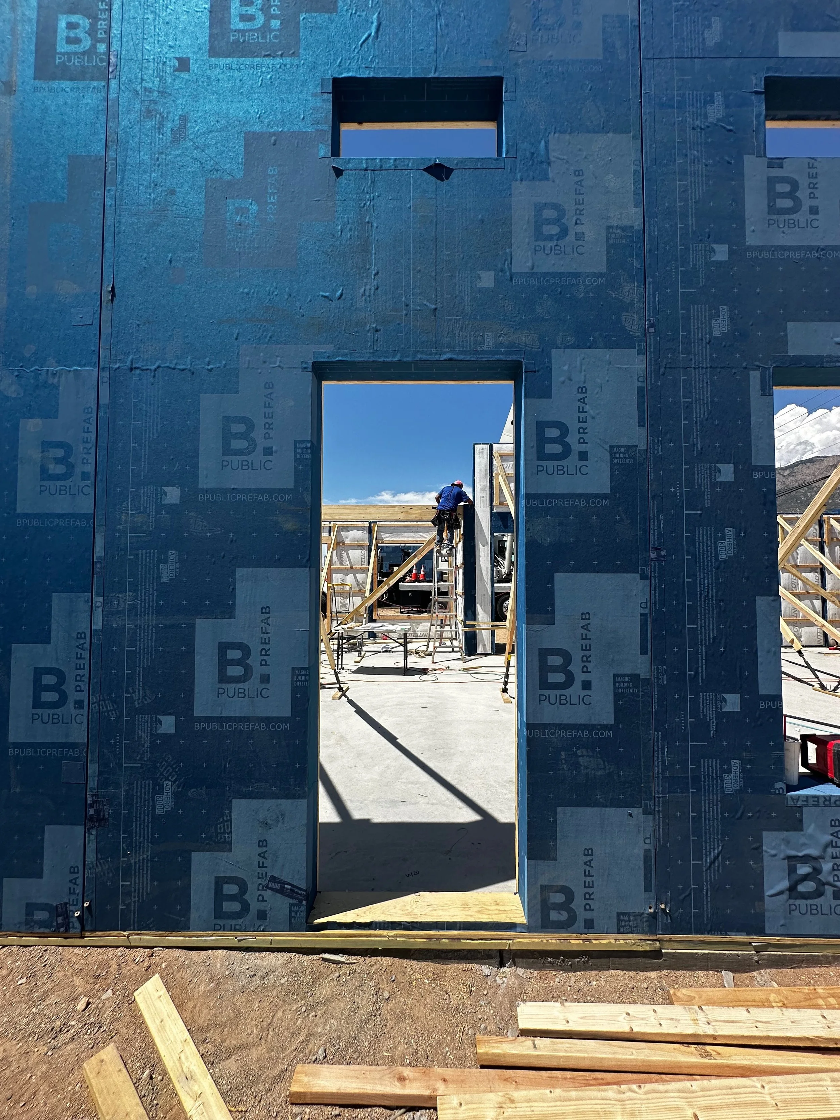
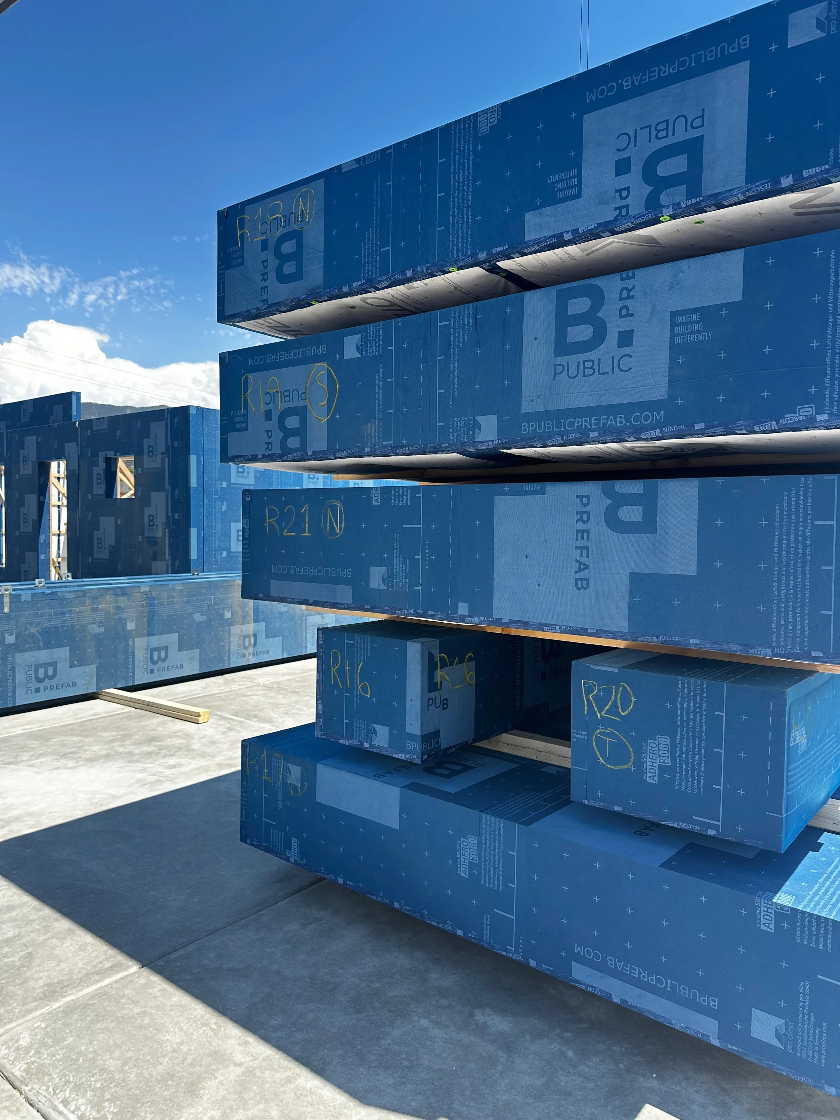
🌟 Fun Fact: Panels were fully installed in just 4 1/2 days!
🎥 Video: The homeowners filmed their first afternoon of install. Check it out below.