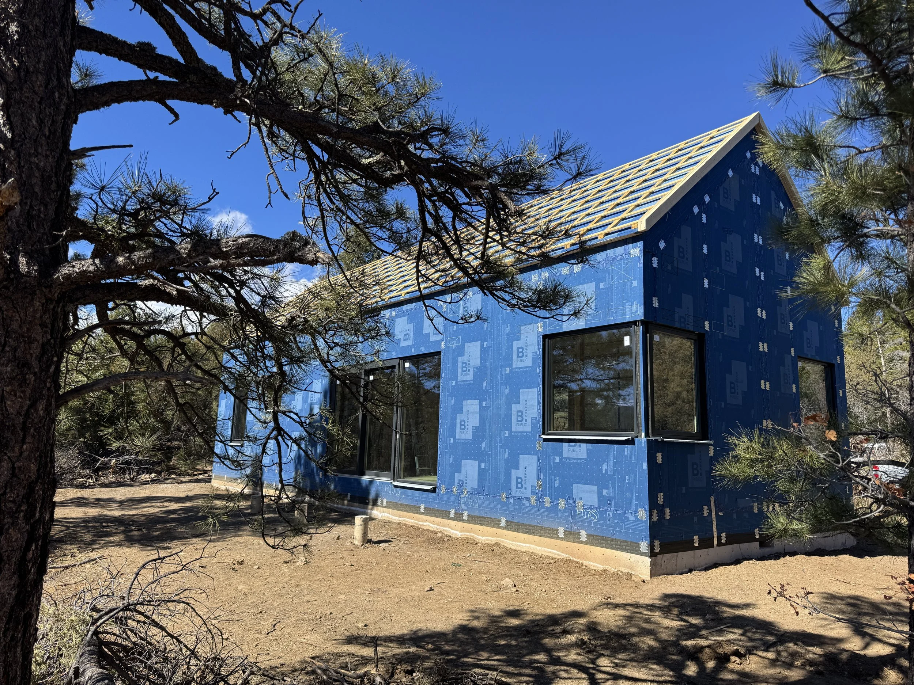
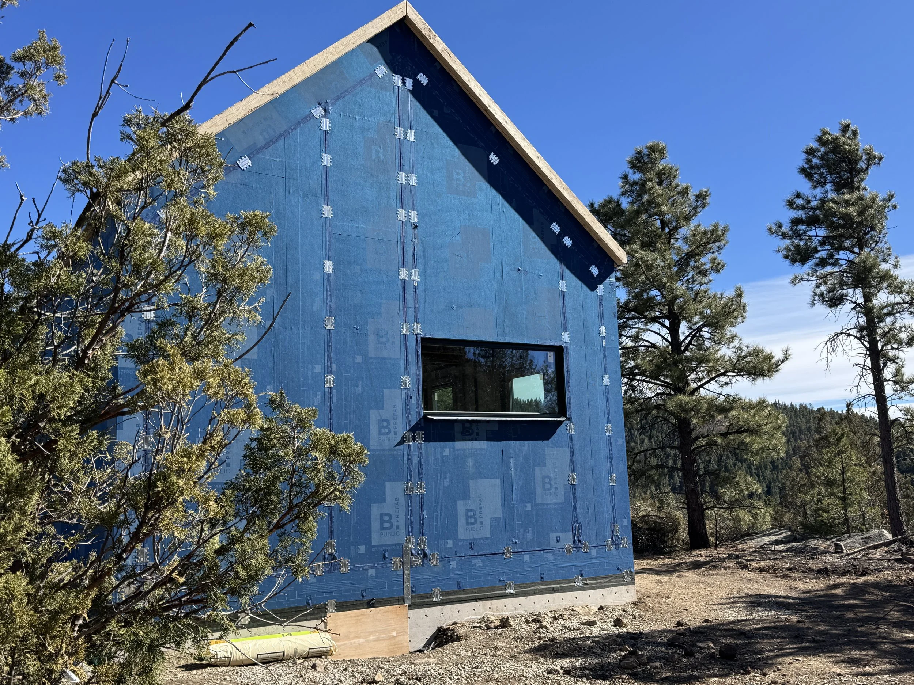
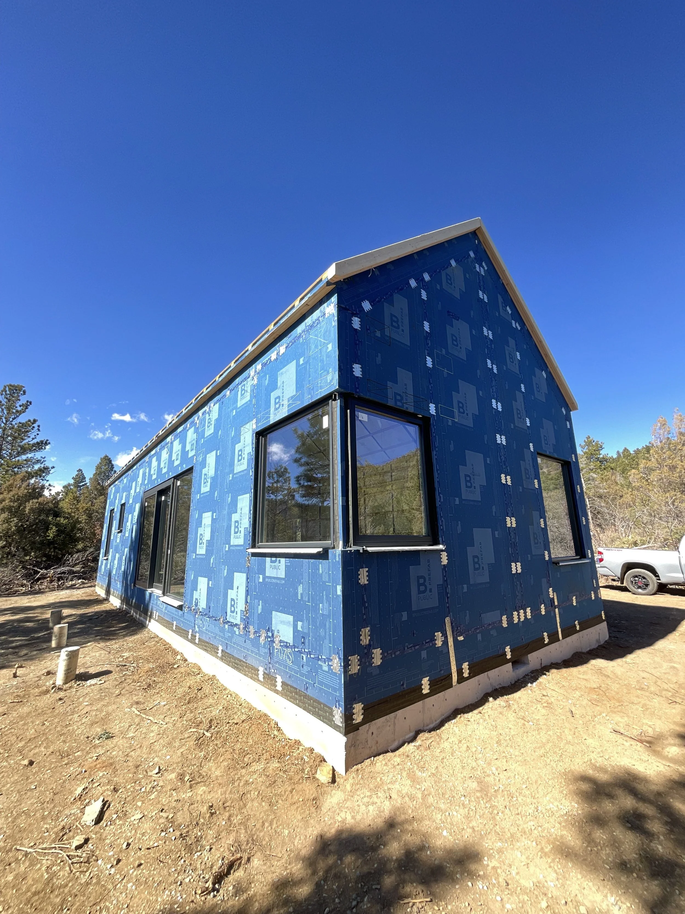
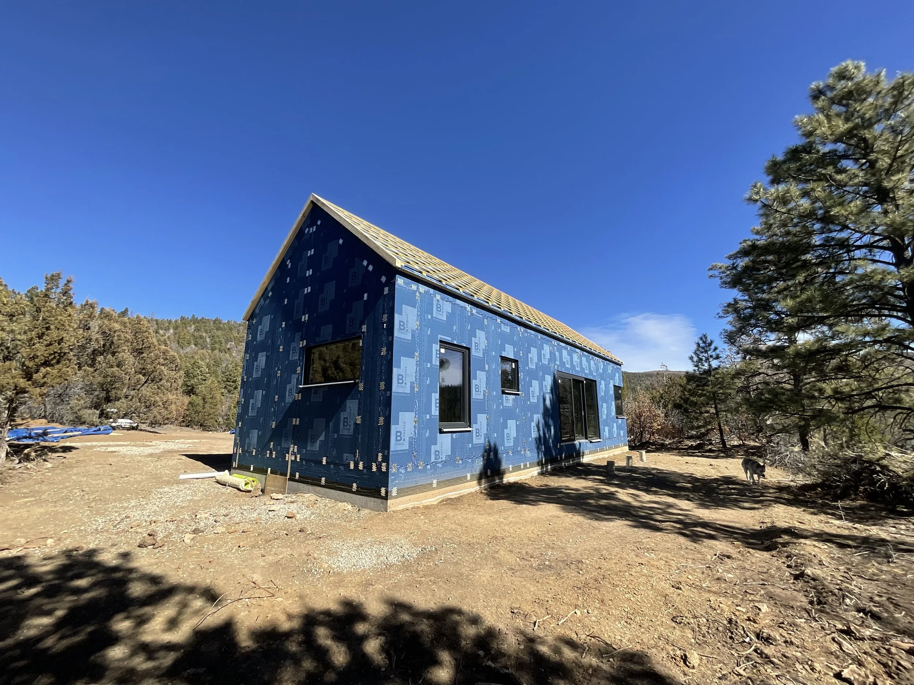
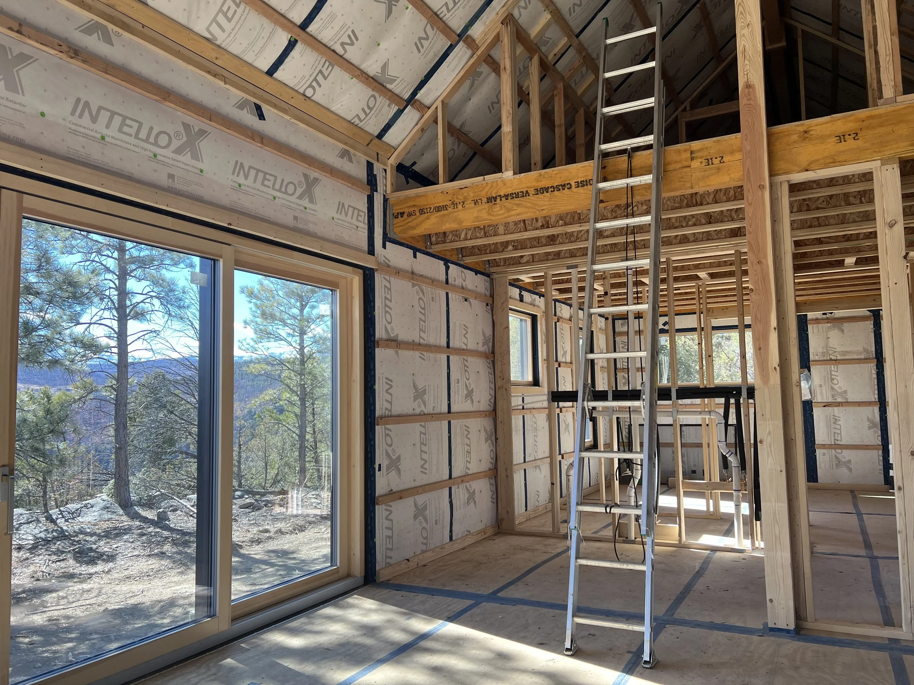
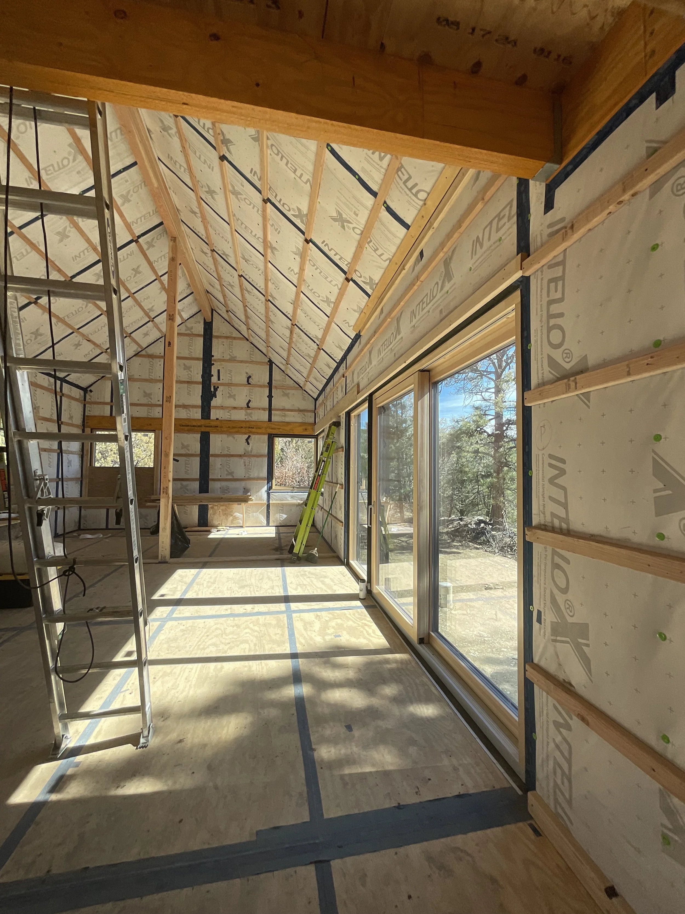
Sangre de Cristo Cabin
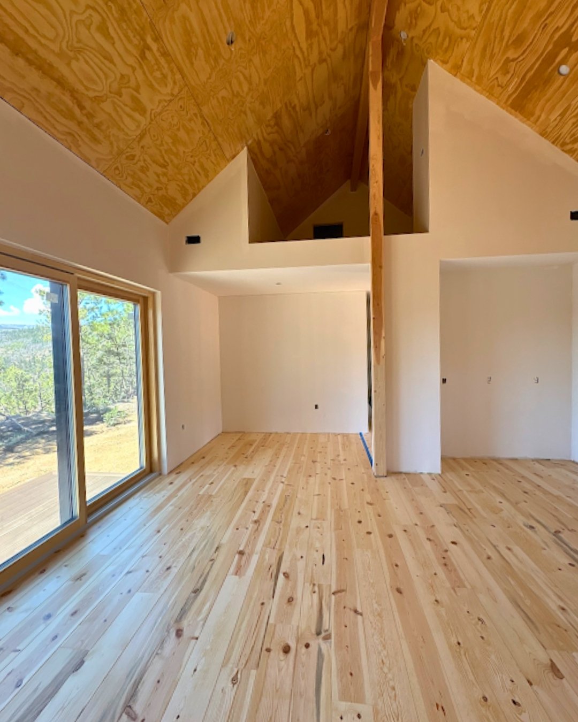
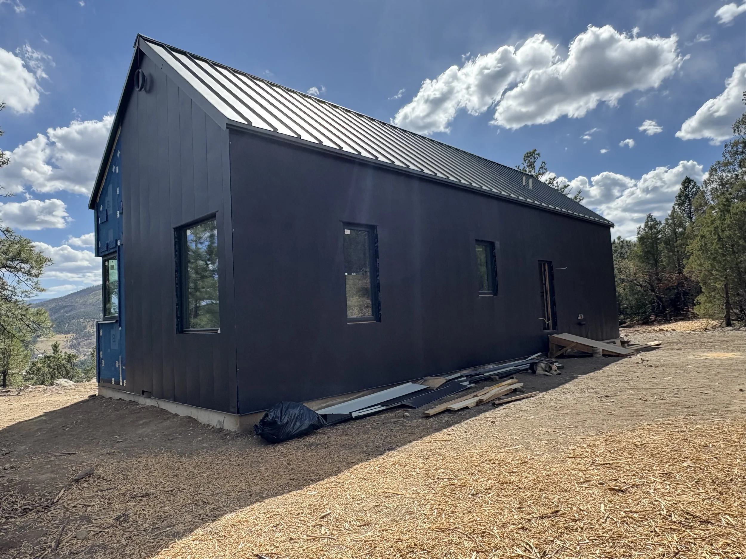
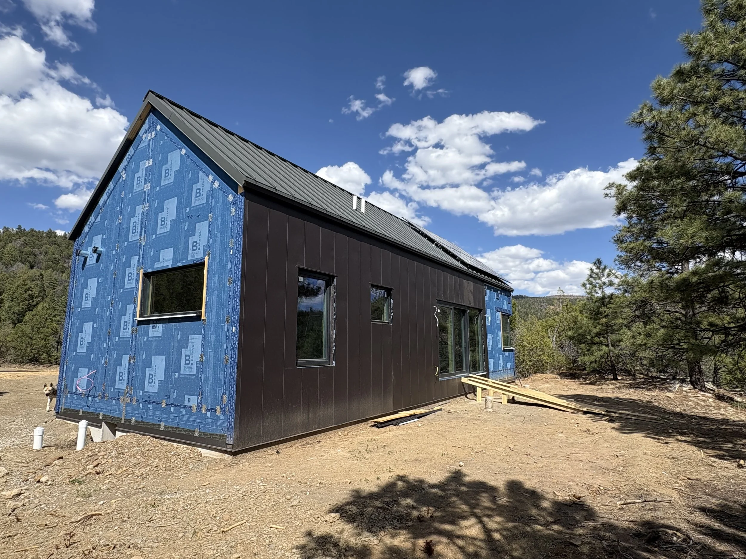
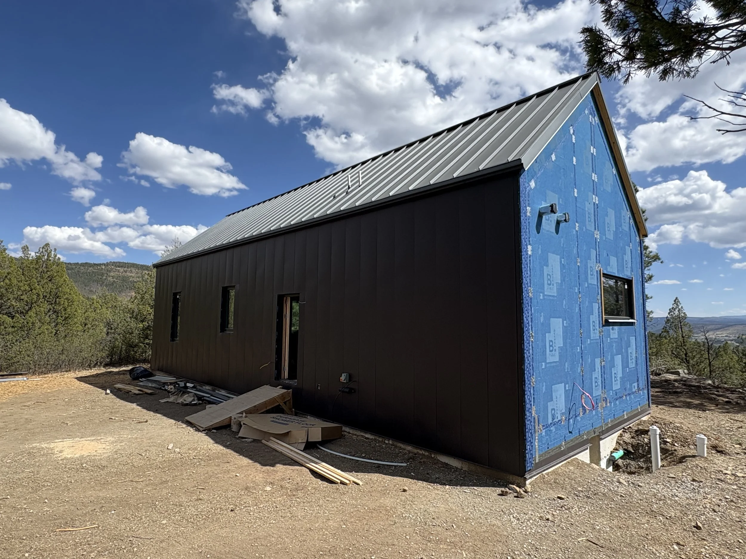
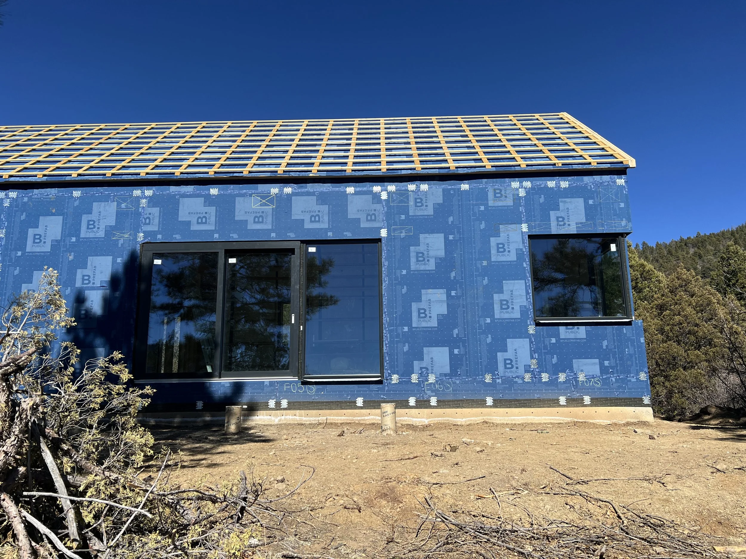
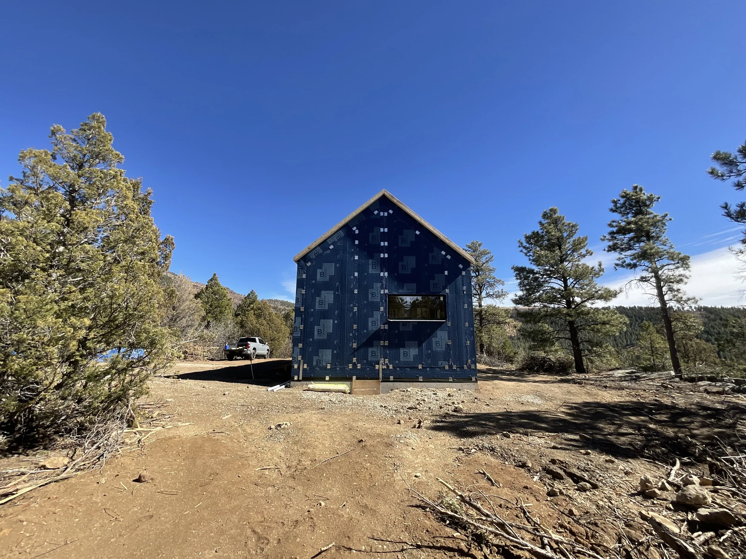
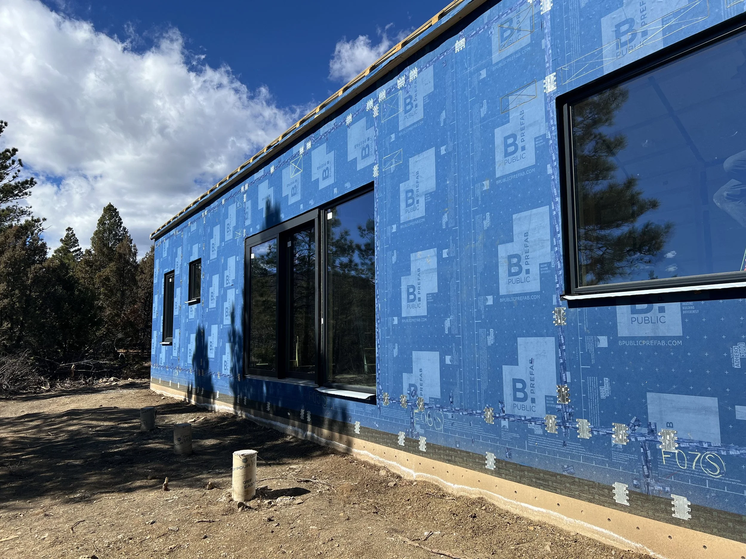
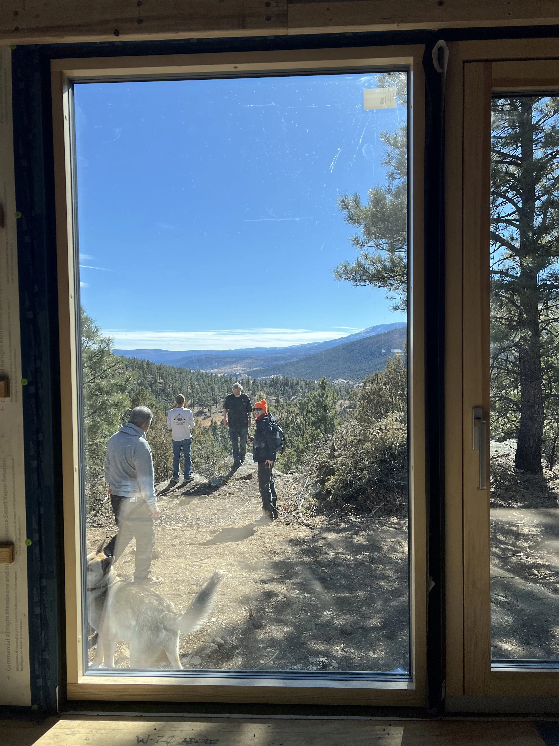
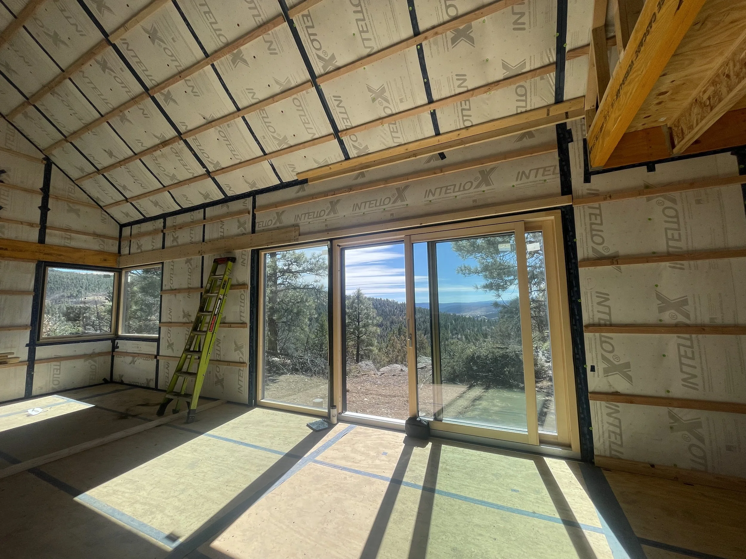
This iteration of our Cabino Plan from the B.HOME Collection is located in rural New Mexico along the Eastern edge of the Sangre De Cristo Mountain range. It features all the things we love about the Cabino, including the compact, clean form and the light-filled, flexible layout. It brings small cabin charm to big rural living.
It is also a great example of a fire-wise home, featuring metal siding and roof finishing to compliment the Class A fire rating of our panels.
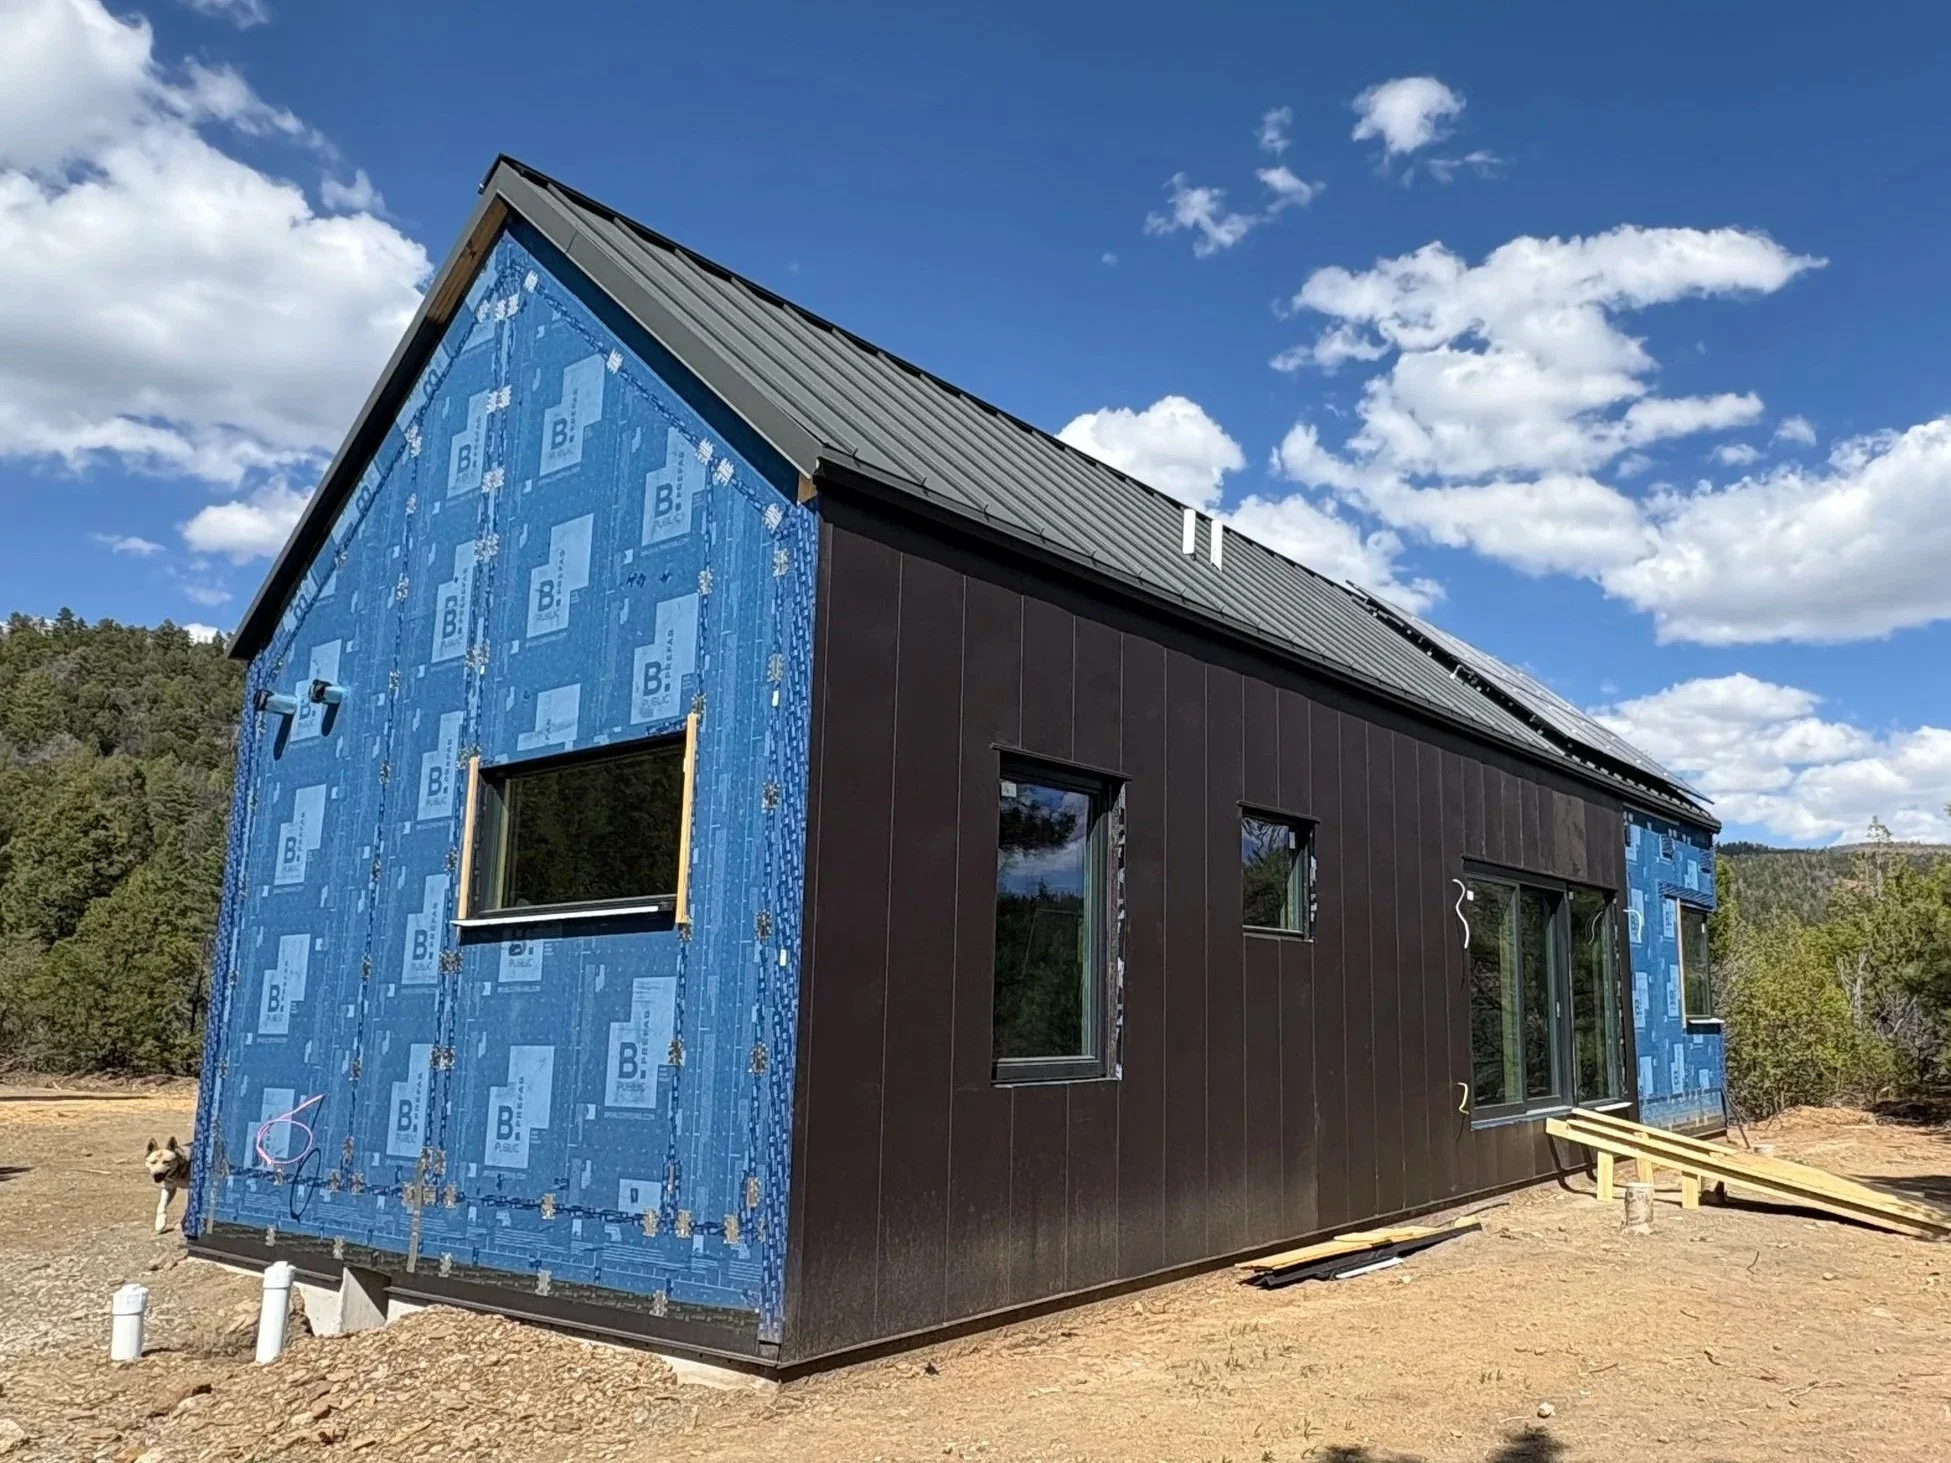
Project Details:
Specs: 1 Bed • 1 Bath + Flex Spaces • Approx. 1100 sqft
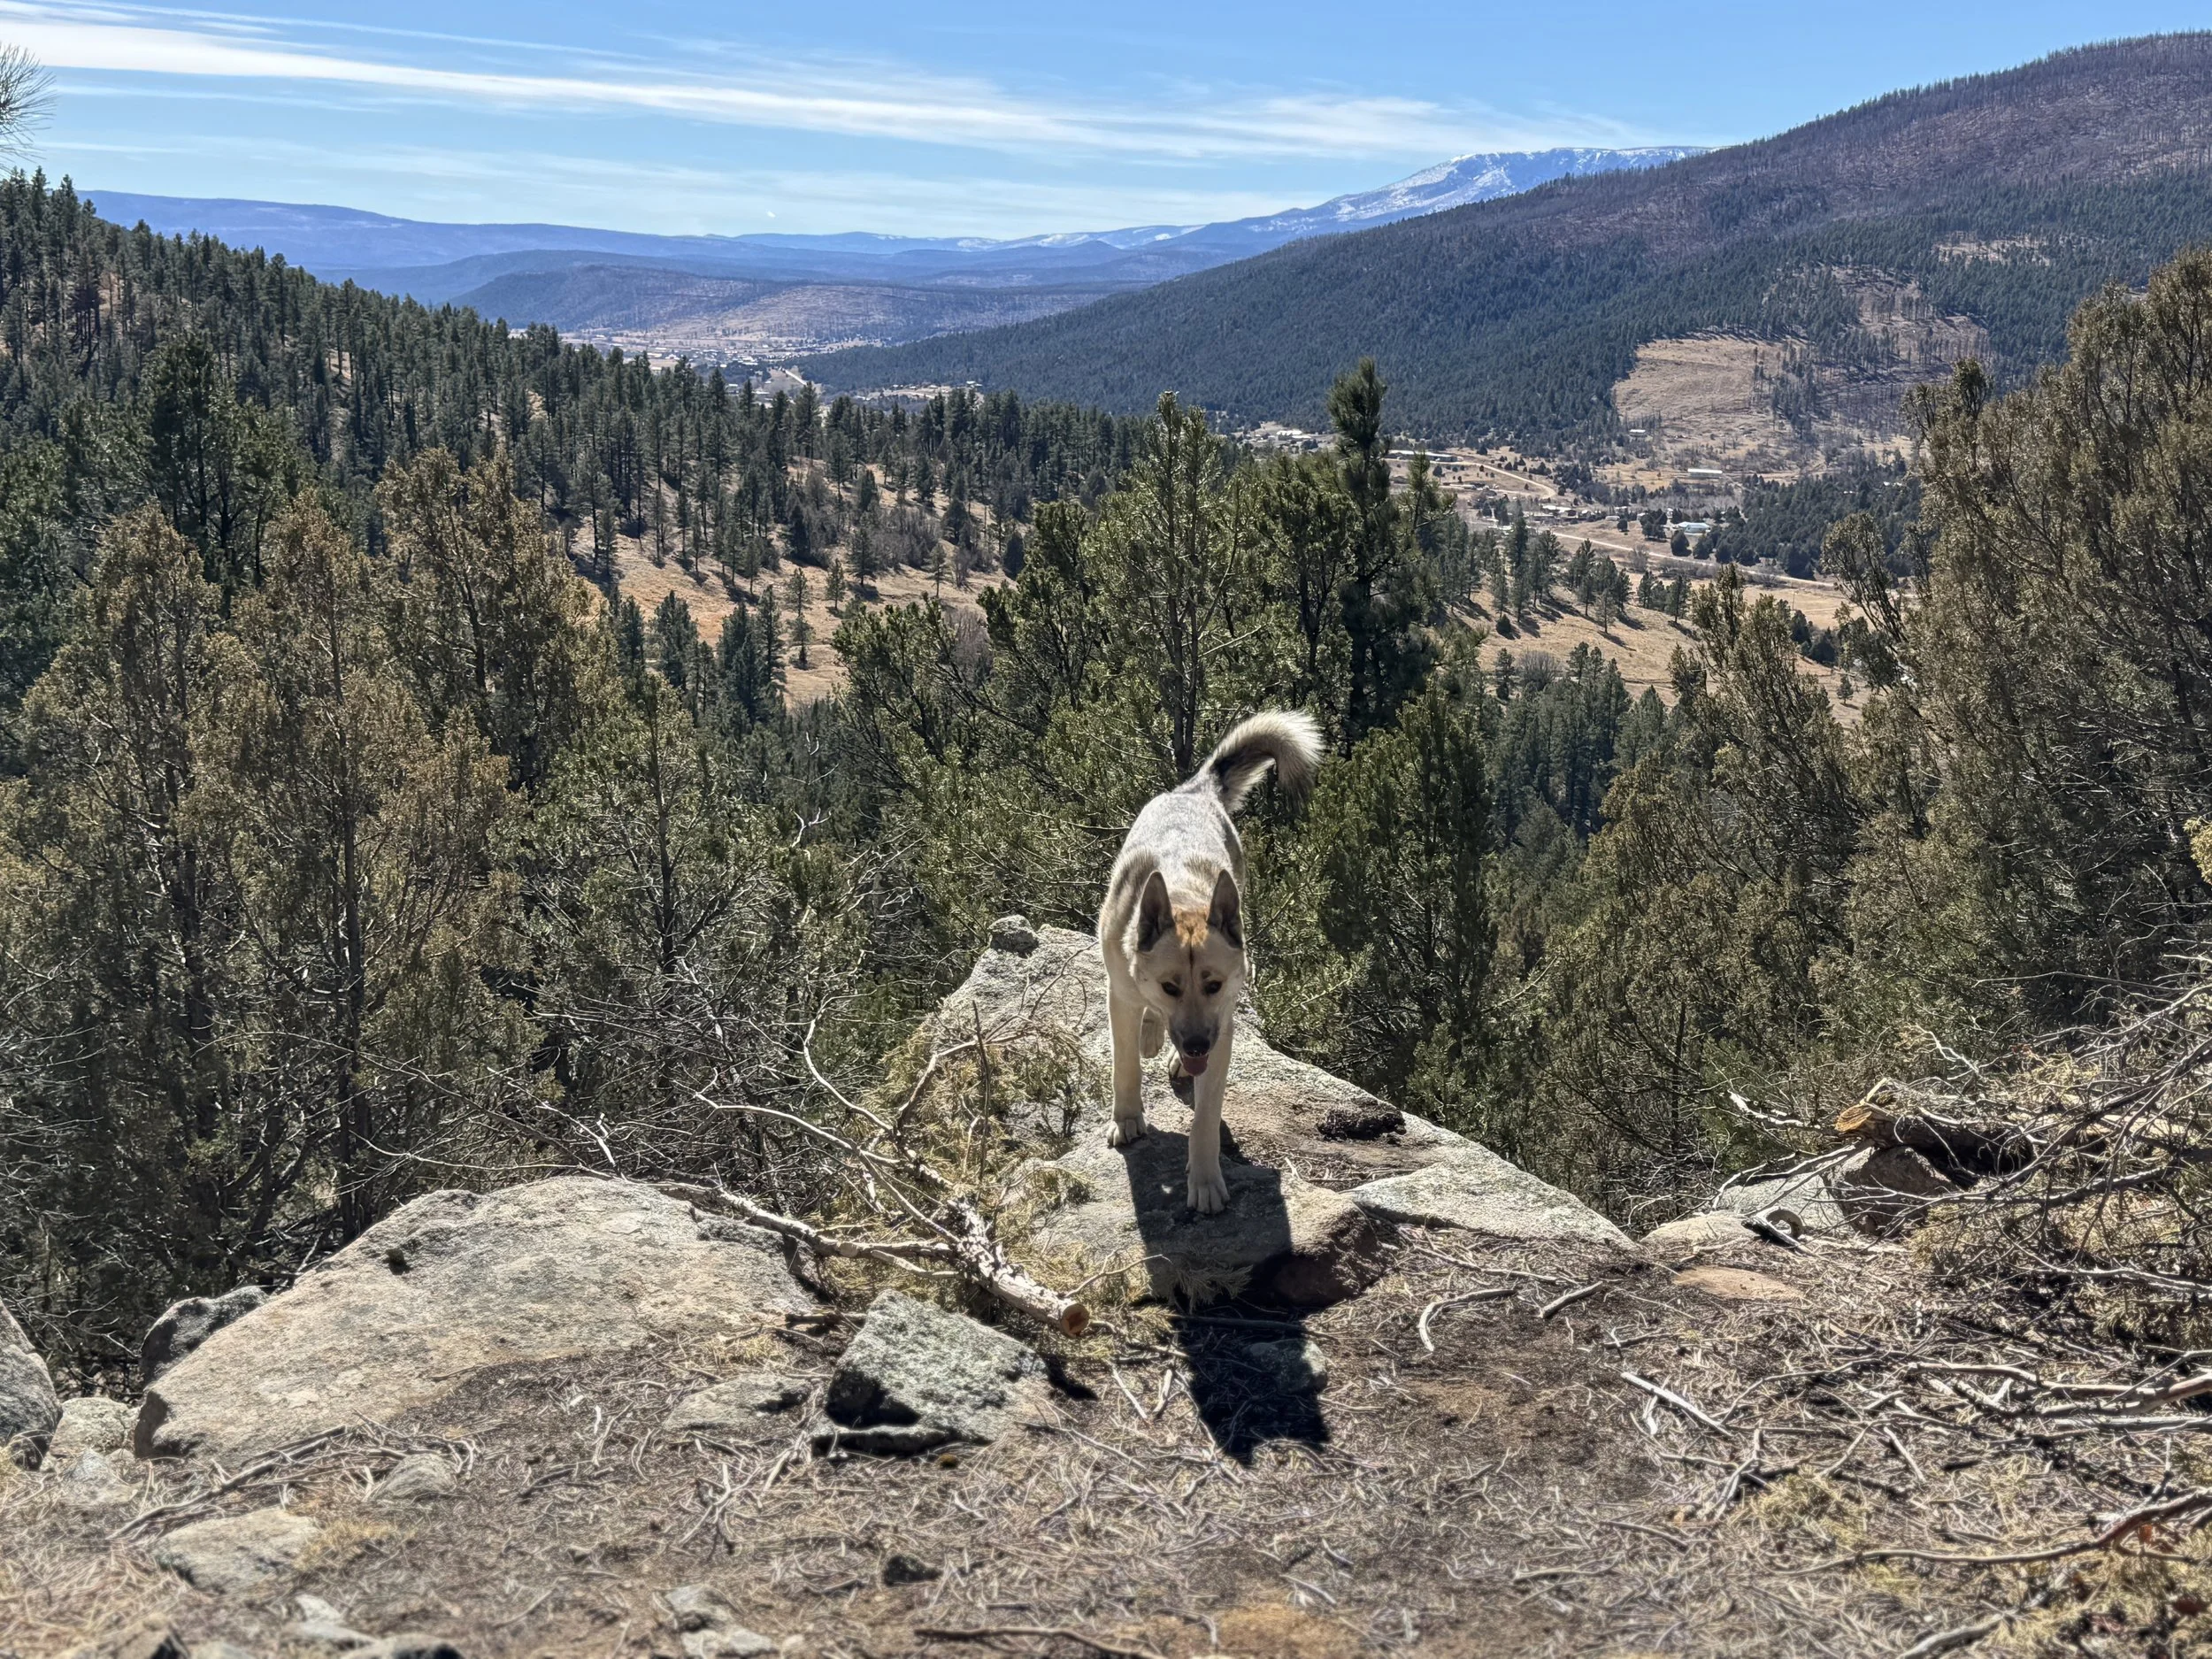
Location: Mora, New Mexico
Designer: B.PUBLIC Studio
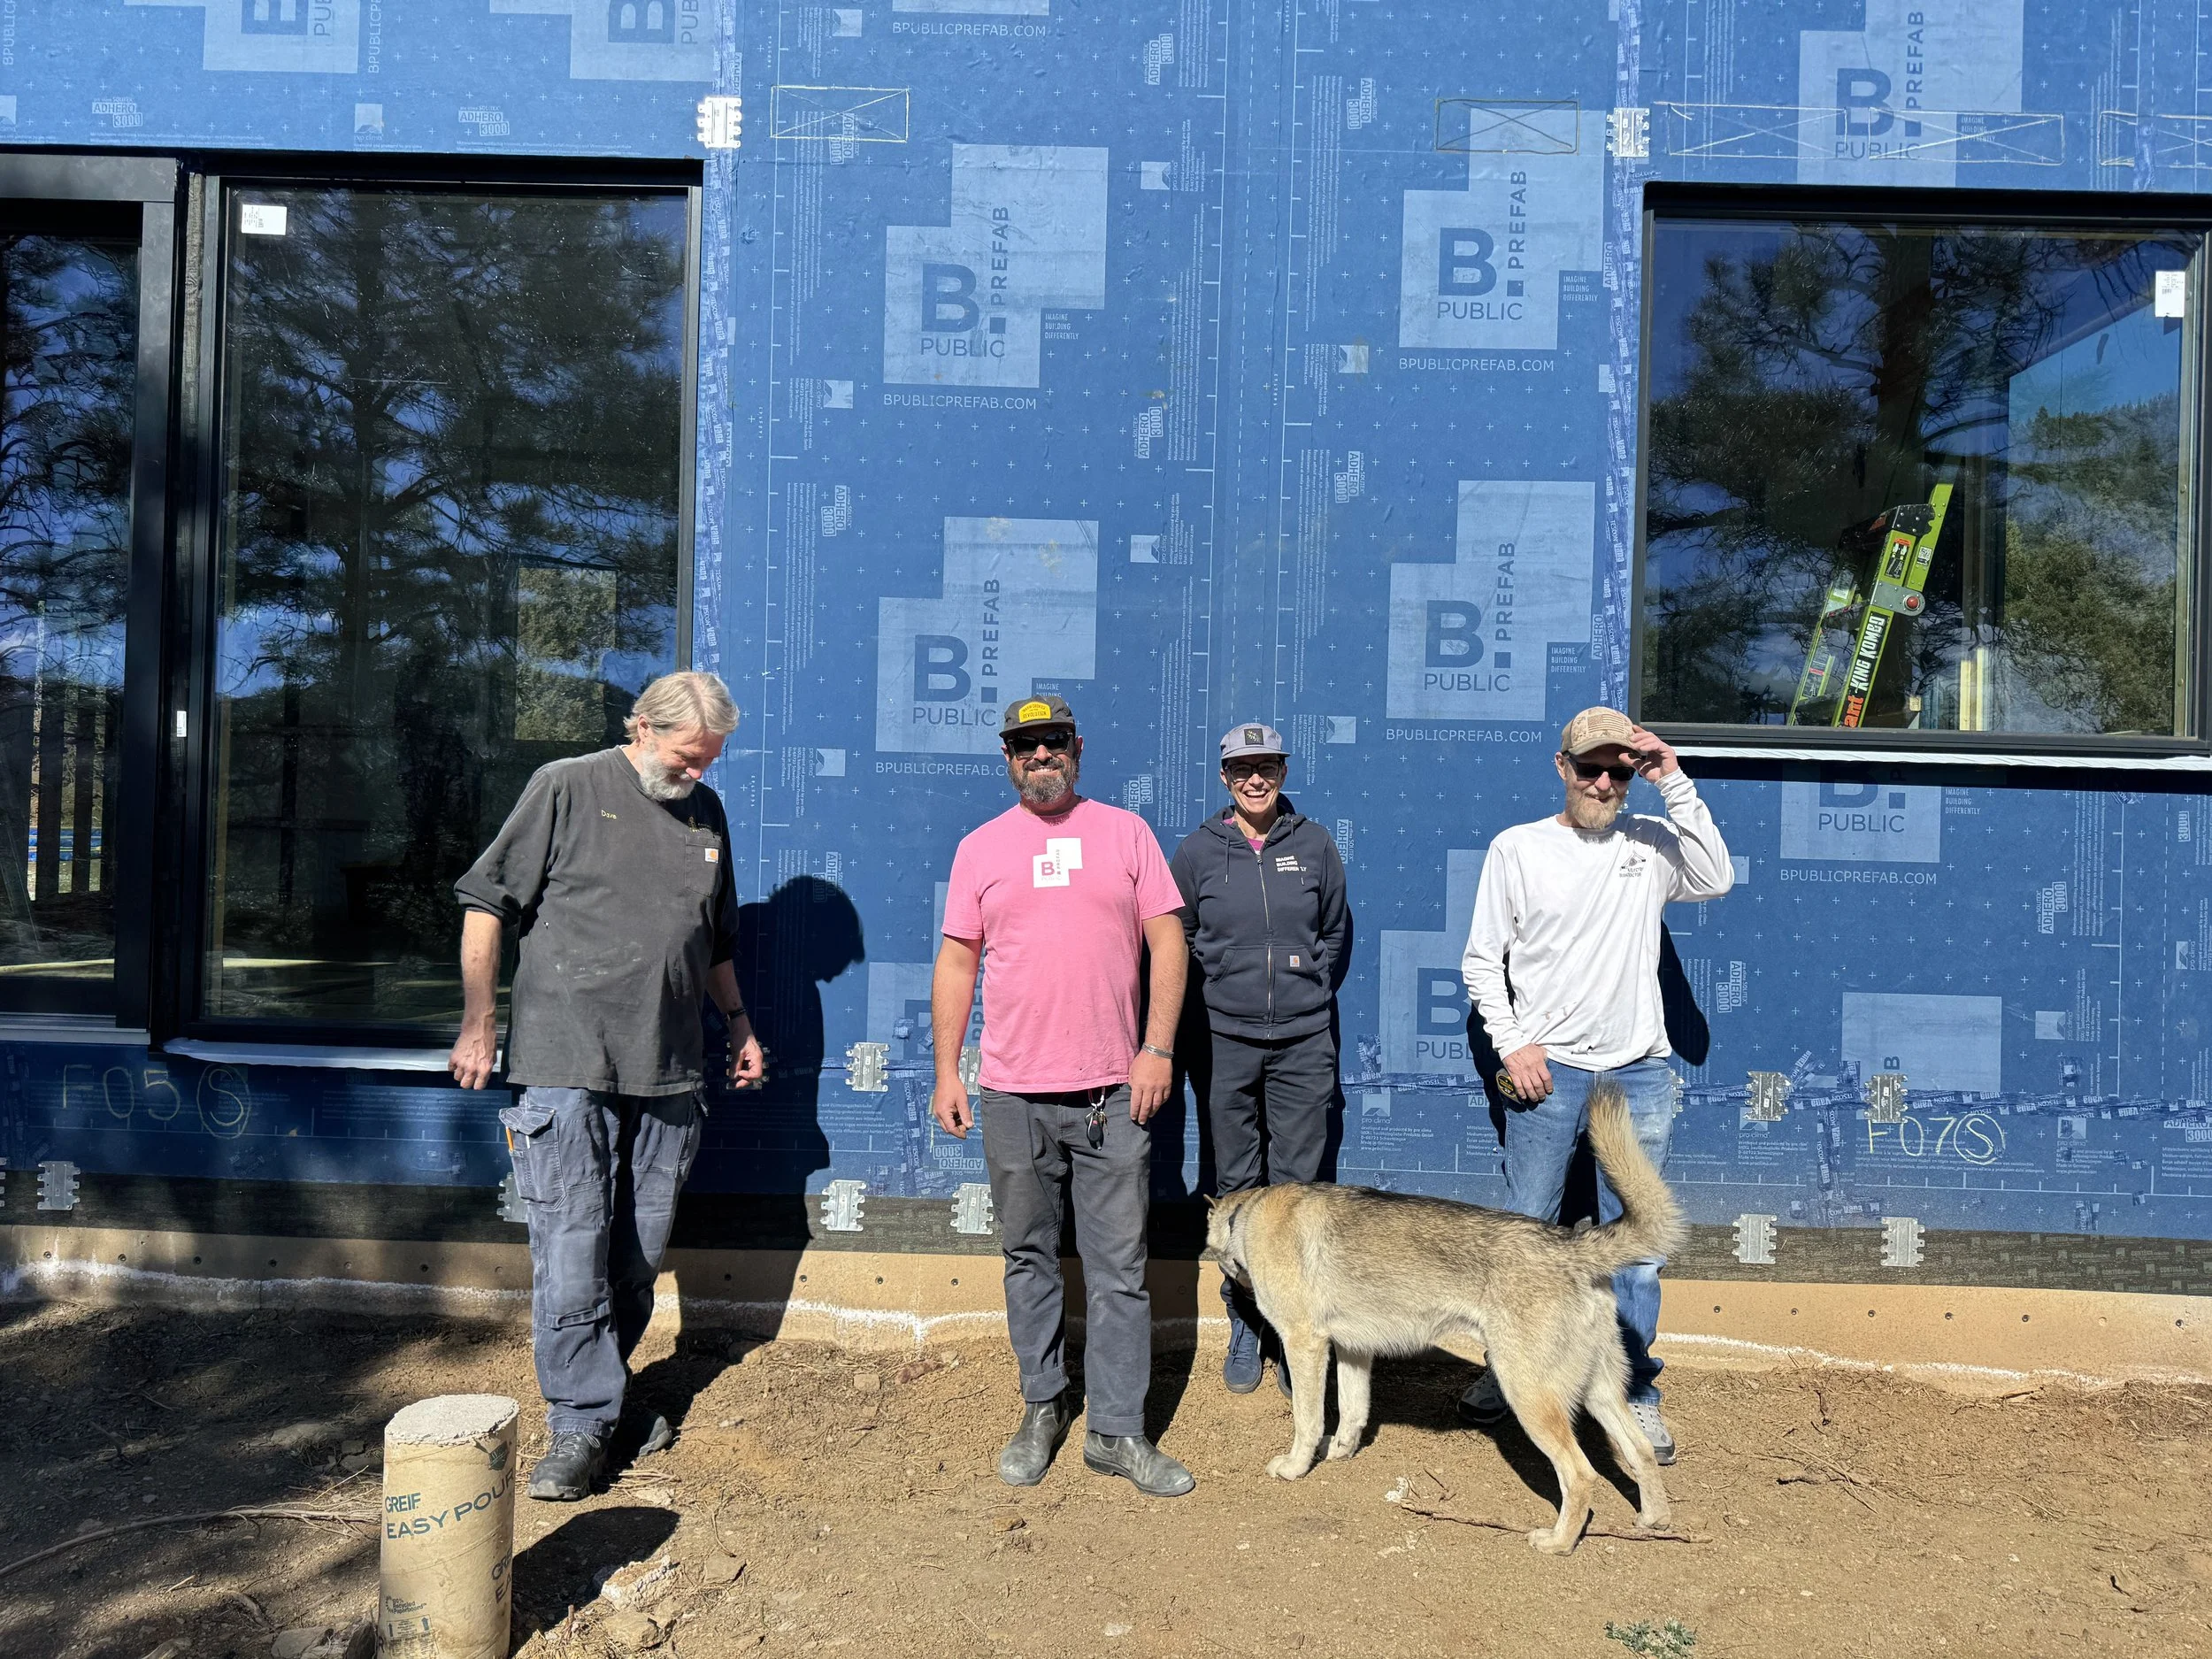
Builder: Josh Vorndran, First Haus Co
B.PUBLIC Panel Installer(s): Josh Vorndran, First Haus Co
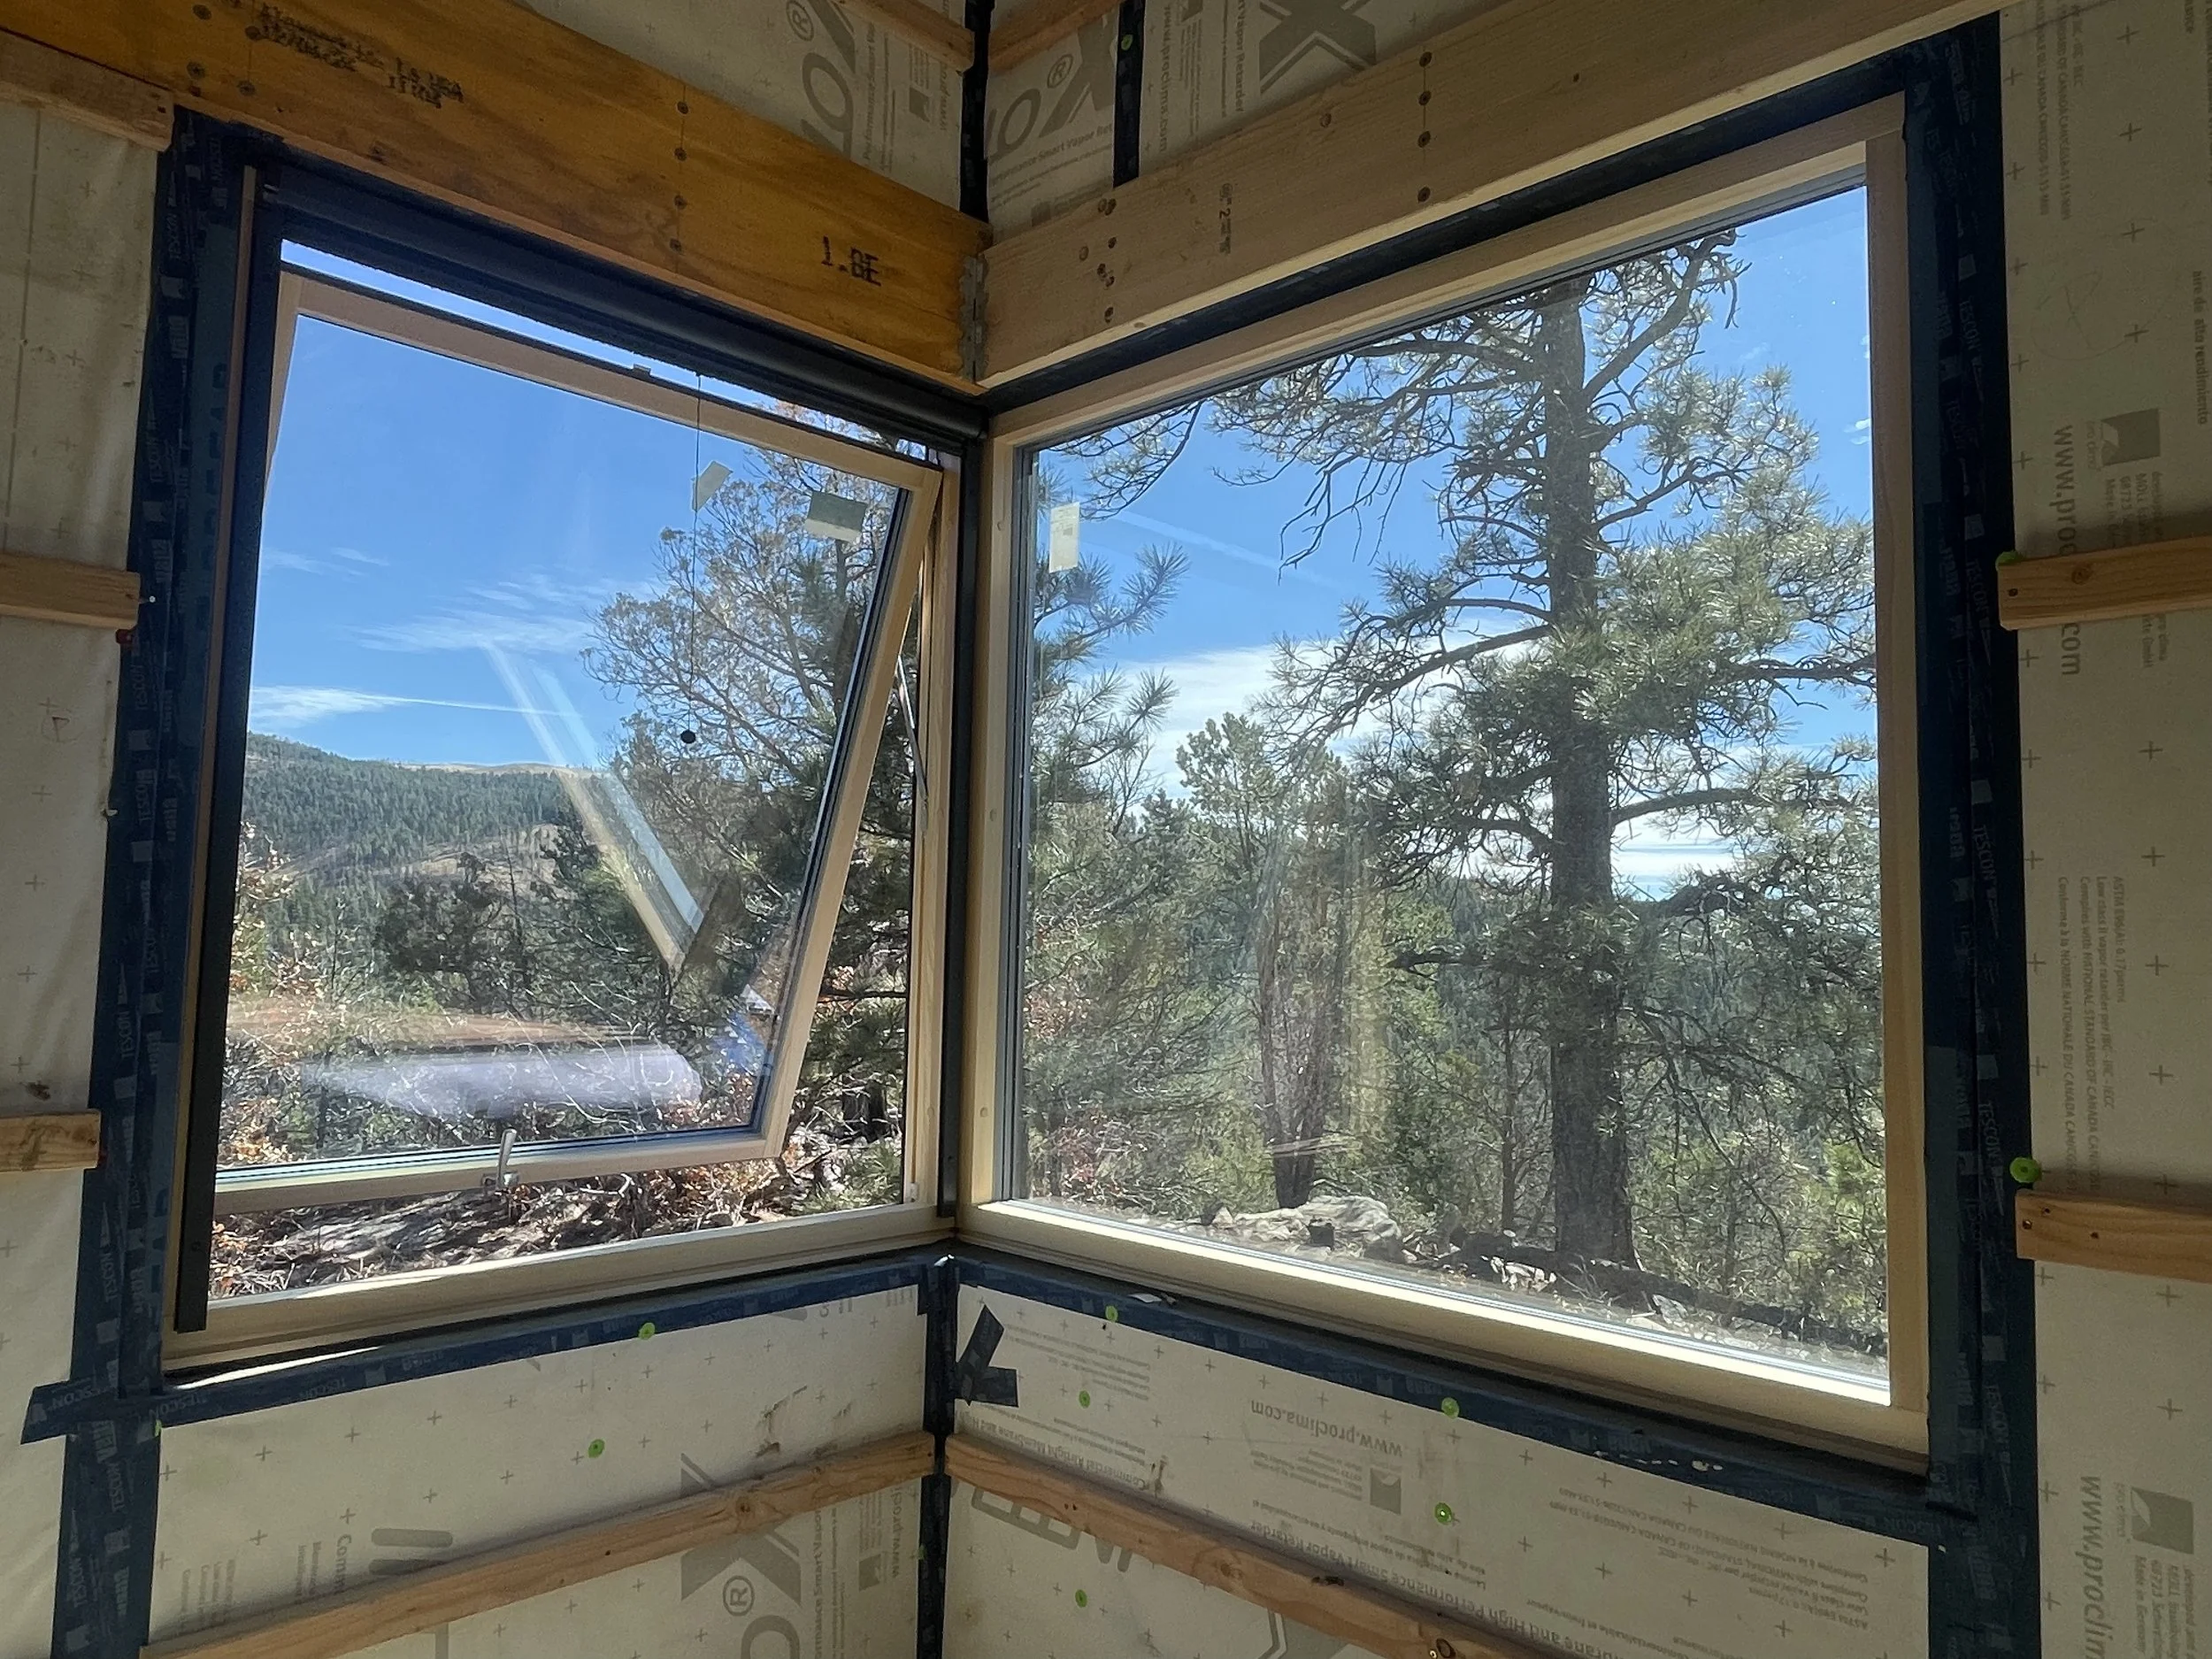
Windows: Viking Windows
Behind the Build:
Learn more about this project behind-the-scenes…
🌟 Fun Fact: This home is fully off-grid!