Bull Domingo Passive House in Westcliffe, Colorado
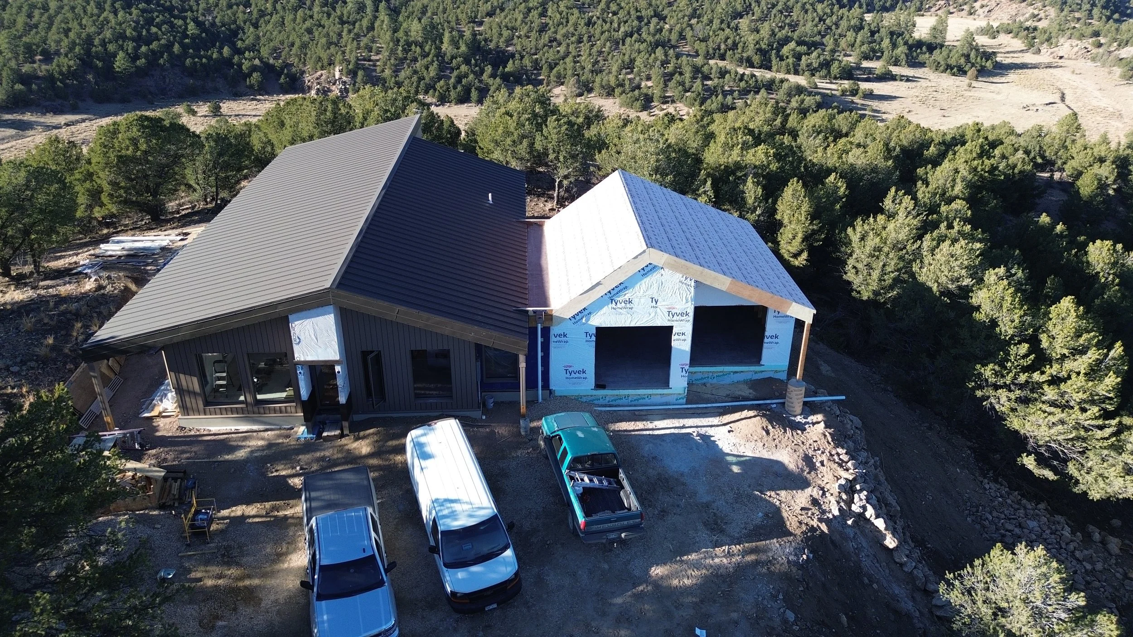
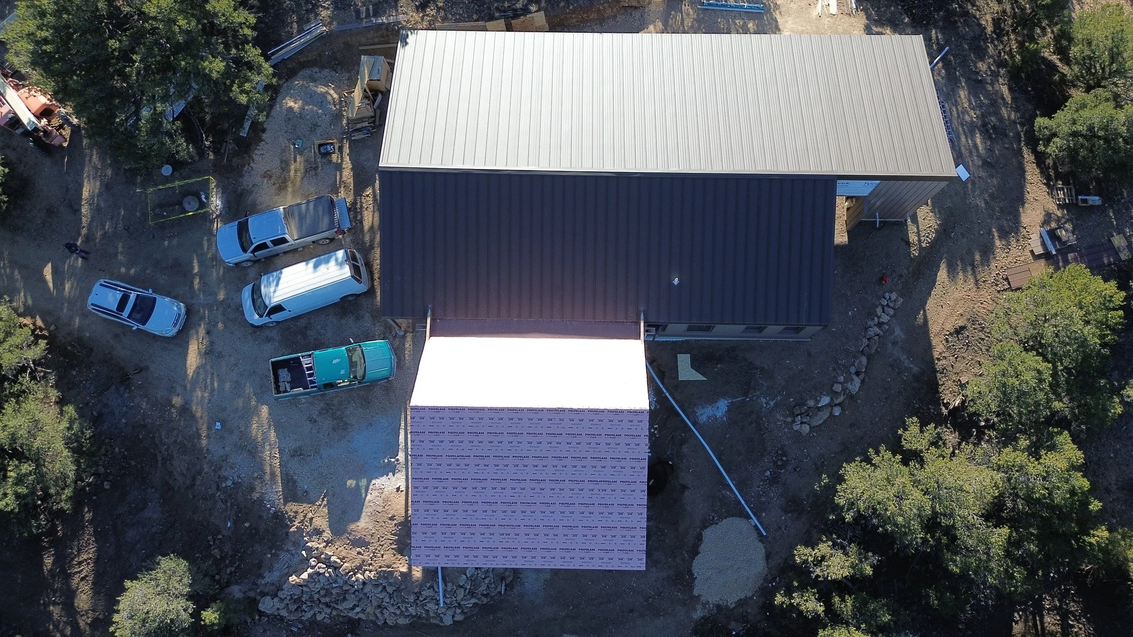
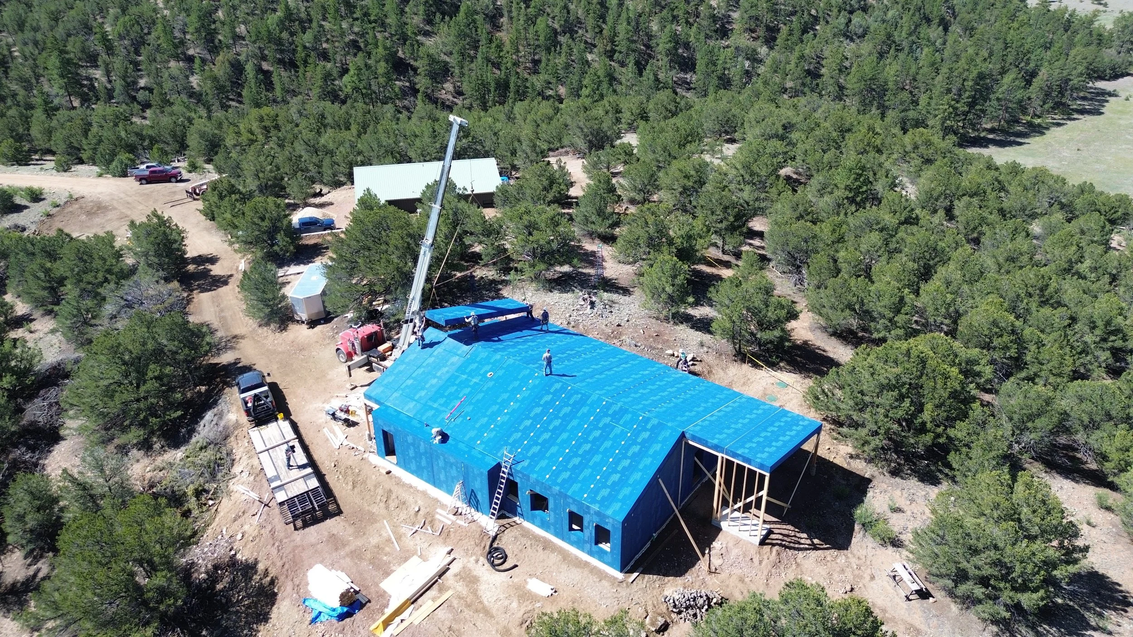
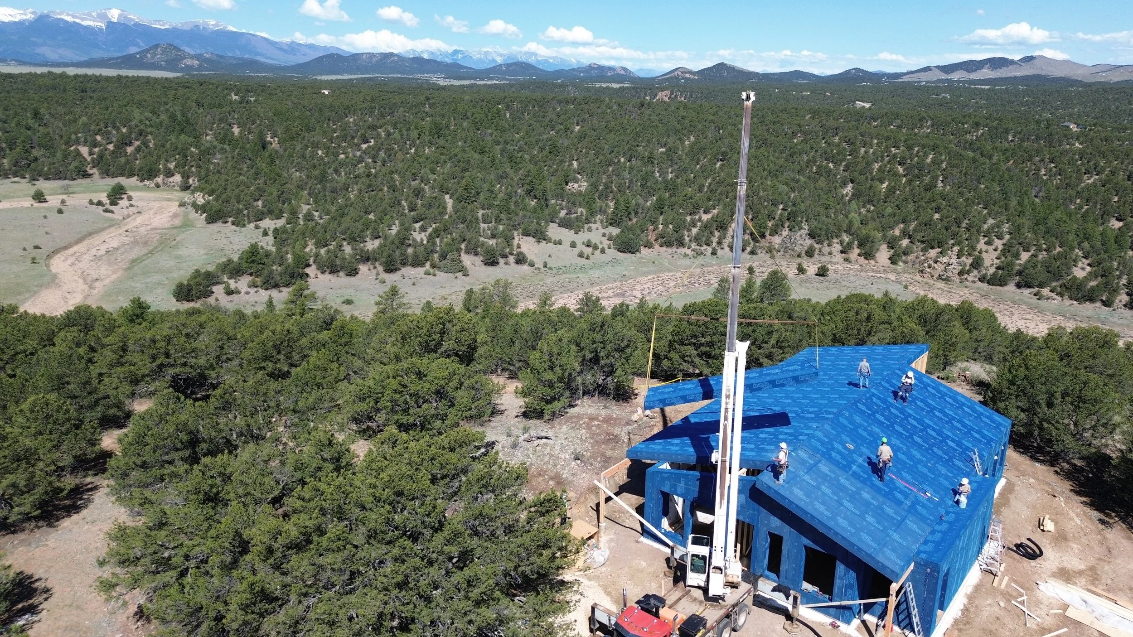
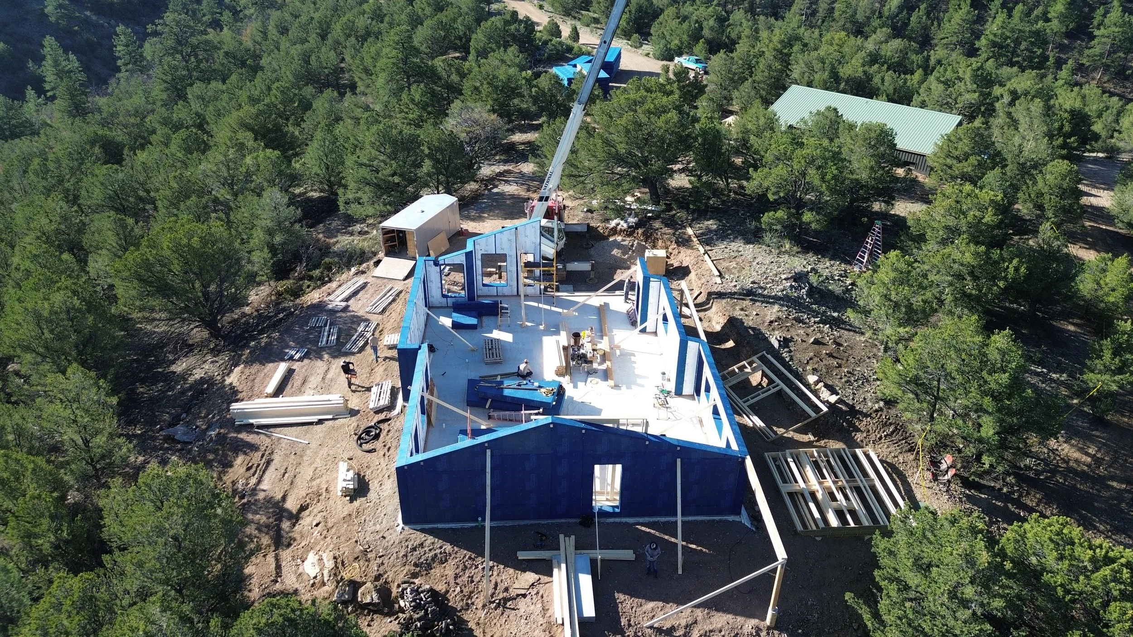
This peaceful Passive House retreat in the mountains of Southern Colorado was designed for robust fire resilience and exceptional high performance.
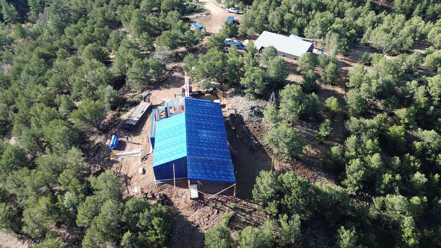
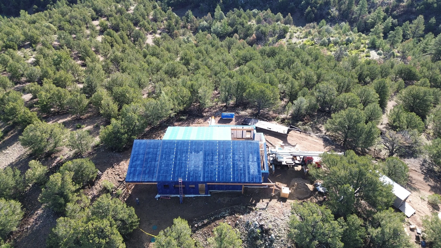
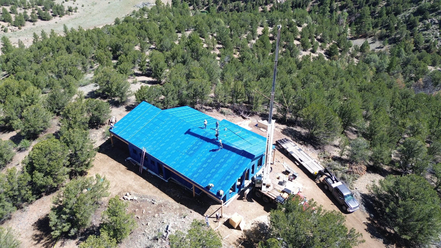
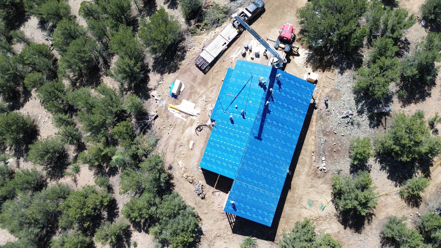
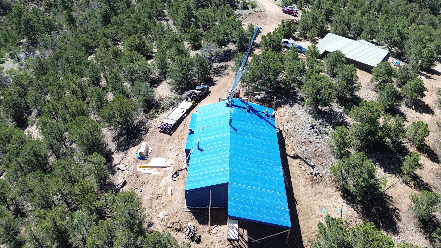
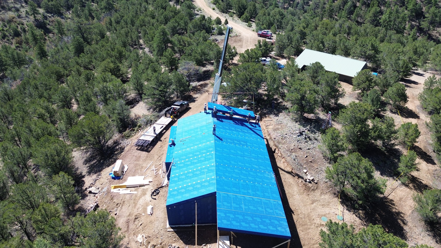
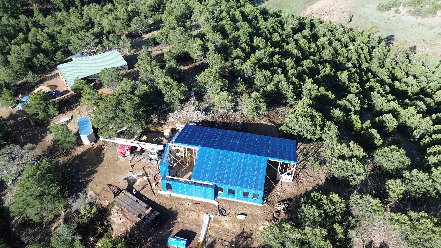
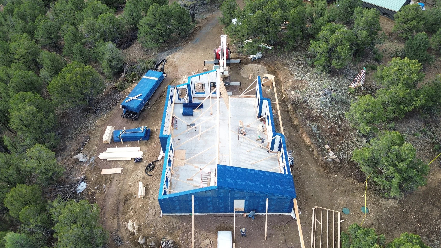
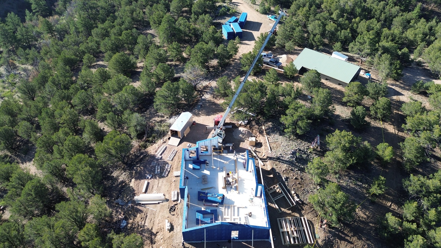
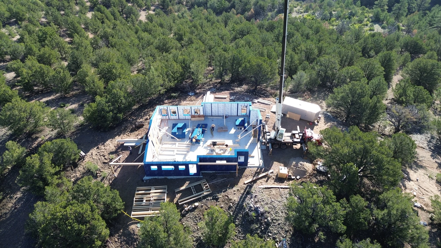
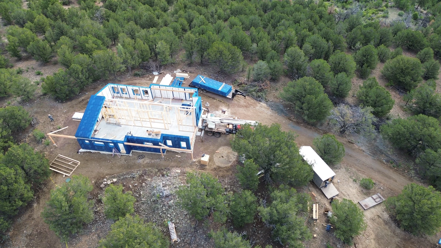
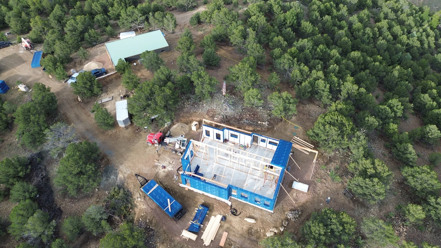
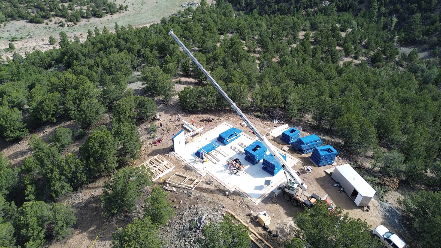
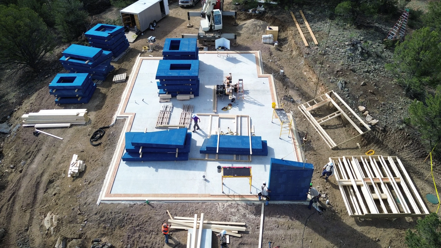
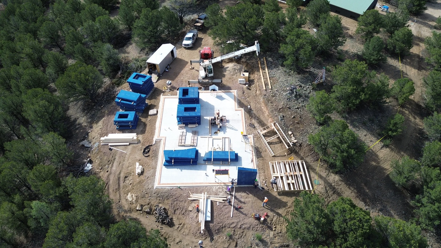
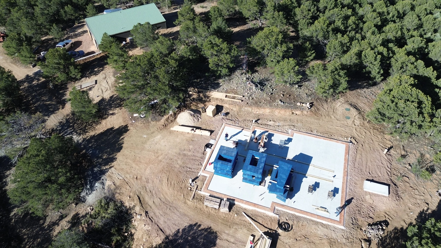
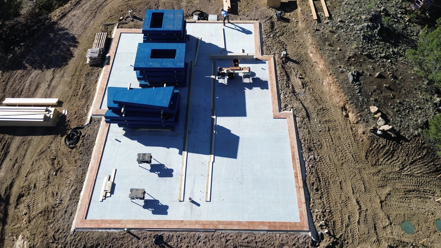
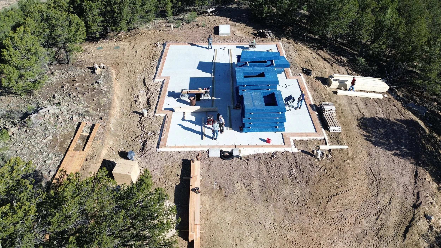
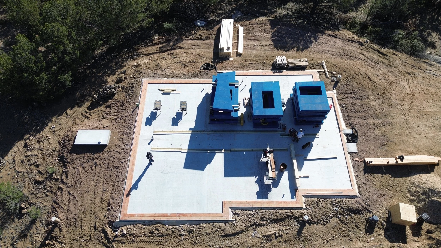
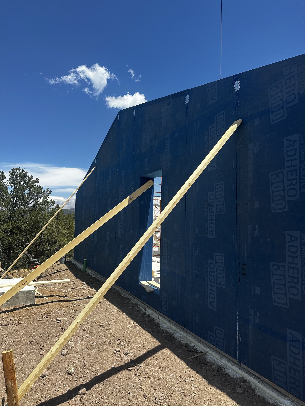
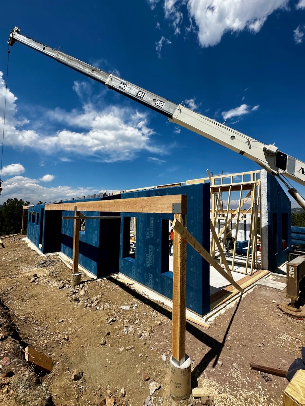
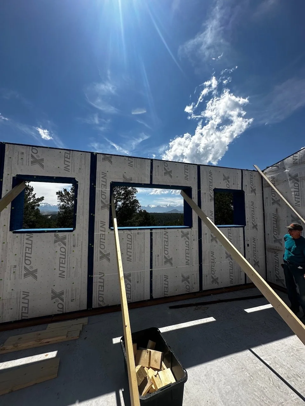
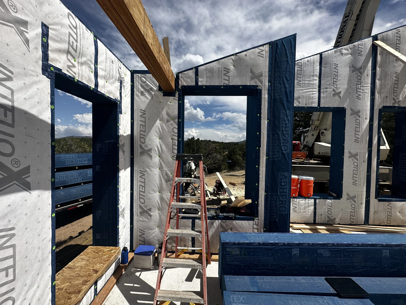
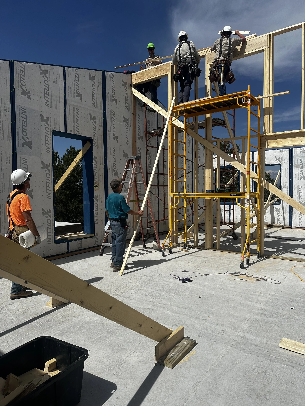
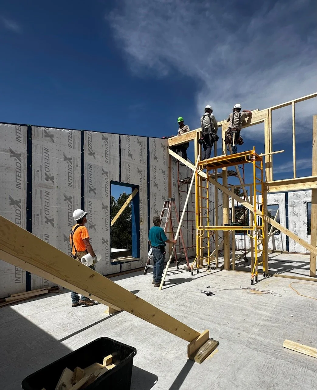
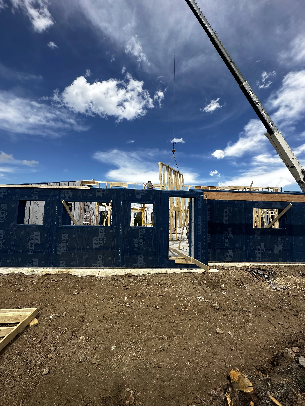
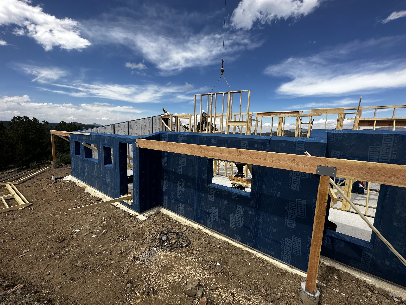
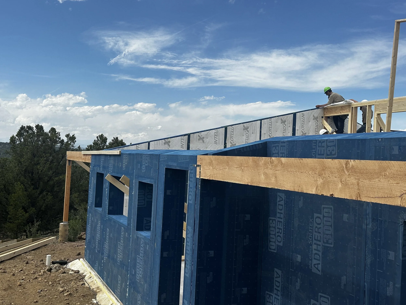
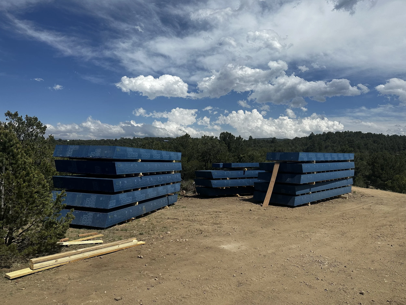
The motivated and well-informed homeowner and his build team from Old Country Construction attended both Passive House training and our Installer training. This amazing team had the panels up and ready to be dried in after only four days.
Their attention to detail and commitment to high-performance paid off with a very impressive final Blower Door test result of 0.07 ACH50.
What’s more impressive is that this was the builder’s first attempt at both Passive House and panelized construction. He came away from the experience saying "I think it's one of the best systems out there for achieving Passive House.” Read more here.
Project Details:
Specs: 2 Bed • 2 Bath • Main home approx. 2626 sqft, Garage approx. 660 sqft
Location: Cotopaxi, Colorado
Designer: Andrew Michler, Hyperlocal Workshop LLC
Builder: Seth Denlinger, Old Country Construction
B.PUBLIC Panel Installer(s): Seth Denlinger
Windows: Viking, distributed by eWindowtastic
Ventilation: Brink, distributed by 475.Supply
Site Features: Very remote project location. Features a unique feature of a service cavity above the slab foundation.
Behind the Build:
Learn more about this project behind-the-scenes…
📄 Article: Read our interview with Builder Seth Denlinger
📊 Report: After install of windows and doors, this home achieved an initial Blower Door test under .1, and the final ACH50 was 0.07