
Builder Spotlight: Interview with Seth Denlinger
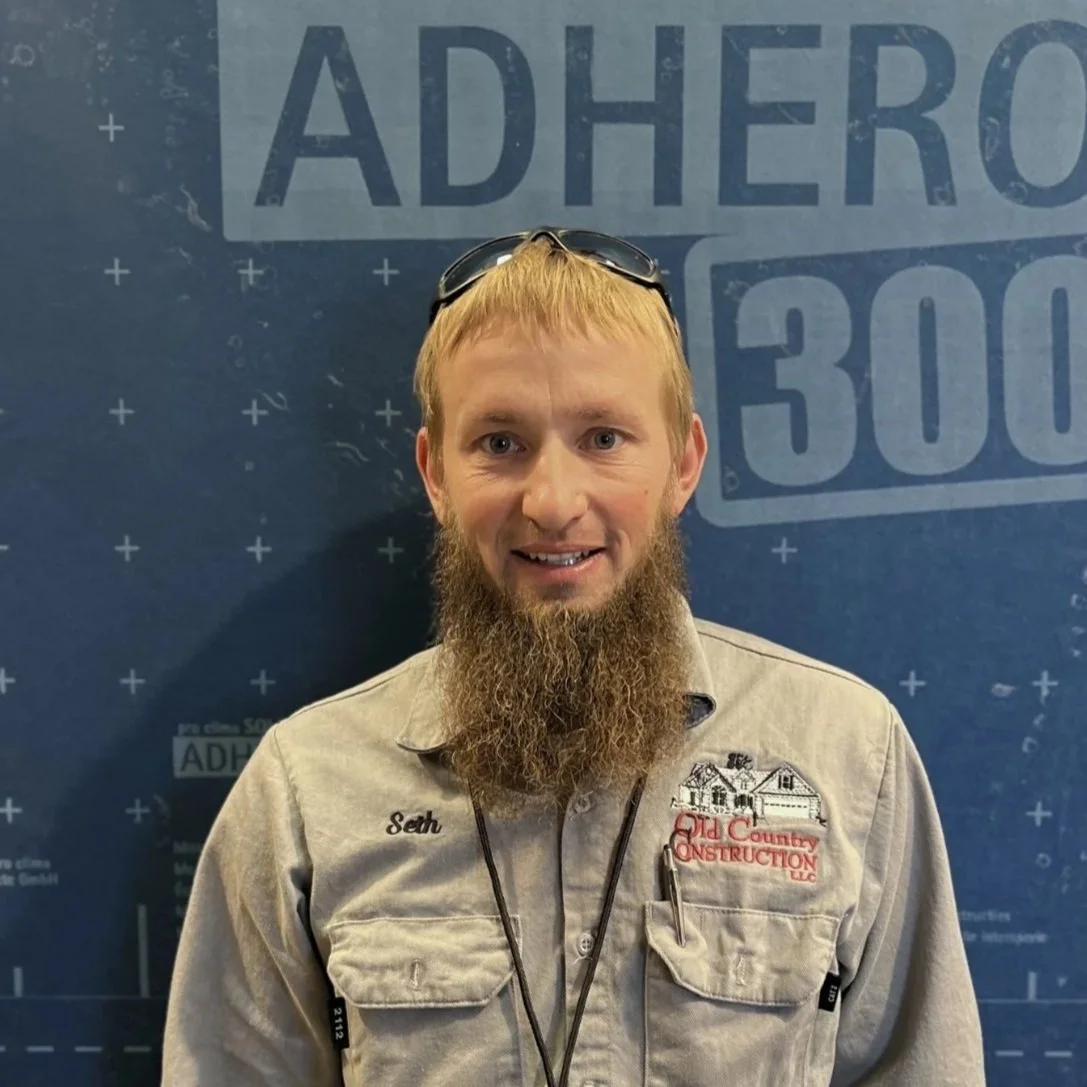
Seth Denlinger
B.PUBLIC Panel Installer
In this interview, we sat down with Seth Denlinger of Old Country Construction, a high performance building company based in Westcliffe, Colorado. Seth joined his client in attending our Installer Training in 2025, and built his first B.PUBLIC home in only four days! We are so happy to have him in our Installer Network. We chatted with him about building high performance homes and what his first experience working with B.PUBLIC panels was like for him.
See Seth's first B.PUBLIC Prefab project —> Bull Domingo Passive House in Westcliffe CO
Seth Denlinger didn't set out to build Passive House. He started as a general contractor doing handyman work, and his company grew the way a lot of small builders' companies do: one referral and one finished home at a time. Today his crew of four, plus a project manager and a couple of summer students, takes on a small handful of projects a year across Custer, Chaffee, Fremont, Huerfano, and Pueblo counties, an hour to an hour and a half from his base in Westcliffe, Colorado. He's not chasing Passive House exclusively (most of his work is built to the 2021 IECC code), but he's aiming to grow the company to five or eight projects a year, and one of those projects changed how he thinks about building envelopes for good.
From "It Needs to Breathe" to Airtight by Design
Like a lot of builders who came up in conventional framing, Denlinger held the belief that houses need to breathe: a little air leakage was a feature, not a flaw. Time working with spray foam in the Midwest, and the mold problems that followed, started to change his mind.
"I was one of those builders who said 'the house needs to breathe.'" That was before he saw what moisture trapped in an assembly can actually do to a structure, and to the people living in it.
The turning point came from a homeowner client who had already found B.PUBLIC and knew he wanted a Passive House. He asked Denlinger to look into it. Denlinger went on to become a Certified Passive House Tradesperson (CPHT) and a B.PUBLIC Panel Installer. That training, paired with a personal interest in solar design, gave him the context to understand not just how to build tight, but why it matters.
Expectations vs. Reality on Site
Denlinger had no prior experience with prefab panels going in, but the combination of his Passive House training and his general building experience gave him a solid read on what to expect, and his timing estimates going into the first install were spot on.
Setting the mockup in training made the difference visible: panels swinging into place at a pace on-site framing simply can't match. "To build that level of a panel on site would take a while. Doing the panels and putting everything inside that helped achieve a tight envelope."
The blower door test was new territory for him; he had no prior context for what the numbers meant or how hard they'd be to hit. The preliminary test, taken after window install, came in under 0.1 ACH50. By the final test, the number was 0.07 ACH50, well below the Passive House standard and a masterful achievement by any standard. The homeowner client did take on a lot of that work, and it took longer than either of them expected, but the results went well beyond the bar they'd set out to clear.
What Actually Made the Job Site Work
Cost wasn't the obstacle some builders might expect. The client was closely involved from the start and handled the panel purchase directly, which kept the conversation focused on the build rather than the budget.
The rural site posed its own logistics, but they turned out to be manageable. Crane access worked fine; the crew forked two to three panels at a time and used a trailer to stage and move panels around the site. The one real adjustment: panels take up room on-site, and figuring out the rhythm of receiving, staging, and setting them takes some planning the first time through.
What He'd Tell a Builder Who Hasn't Tried It Yet
Denlinger's take on the system, unprompted, is about as strong an endorsement as it gets:
"I think it's one of the best systems out there for achieving Passive House. If you ever want to add on or change things up you can pull some panels out and not mess with your air barrier. The panels show up; in 4-5 days the building goes right up. No getting wet, drying out. You don't have that moisture getting into the framing. Relatively easy to achieve below the Passive House Blower Door Test standard."
He's candid that this is still his first panel build, so he's not yet sure exactly how it reshapes a full year's schedule. The early read is that panels, versus other build methods, could let a small crew like his take on more projects in a year rather than fewer.
His advice for a fellow builder considering this path is simple, and it's less about the panels than about the team around them: "Make sure you have an architect that is very detail oriented." [Note that the B.PUBLIC Studio is able to step in and assist where an architect has less experience working this way.]
And for the client who's the right fit for this kind of build? In Denlinger's experience, it's someone motivated by health and comfort first, with the environmental case as a strong second reason to move forward.
Curious what a B.PUBLIC panel build could look like for your next project? Join us at our next free, online Info Session!
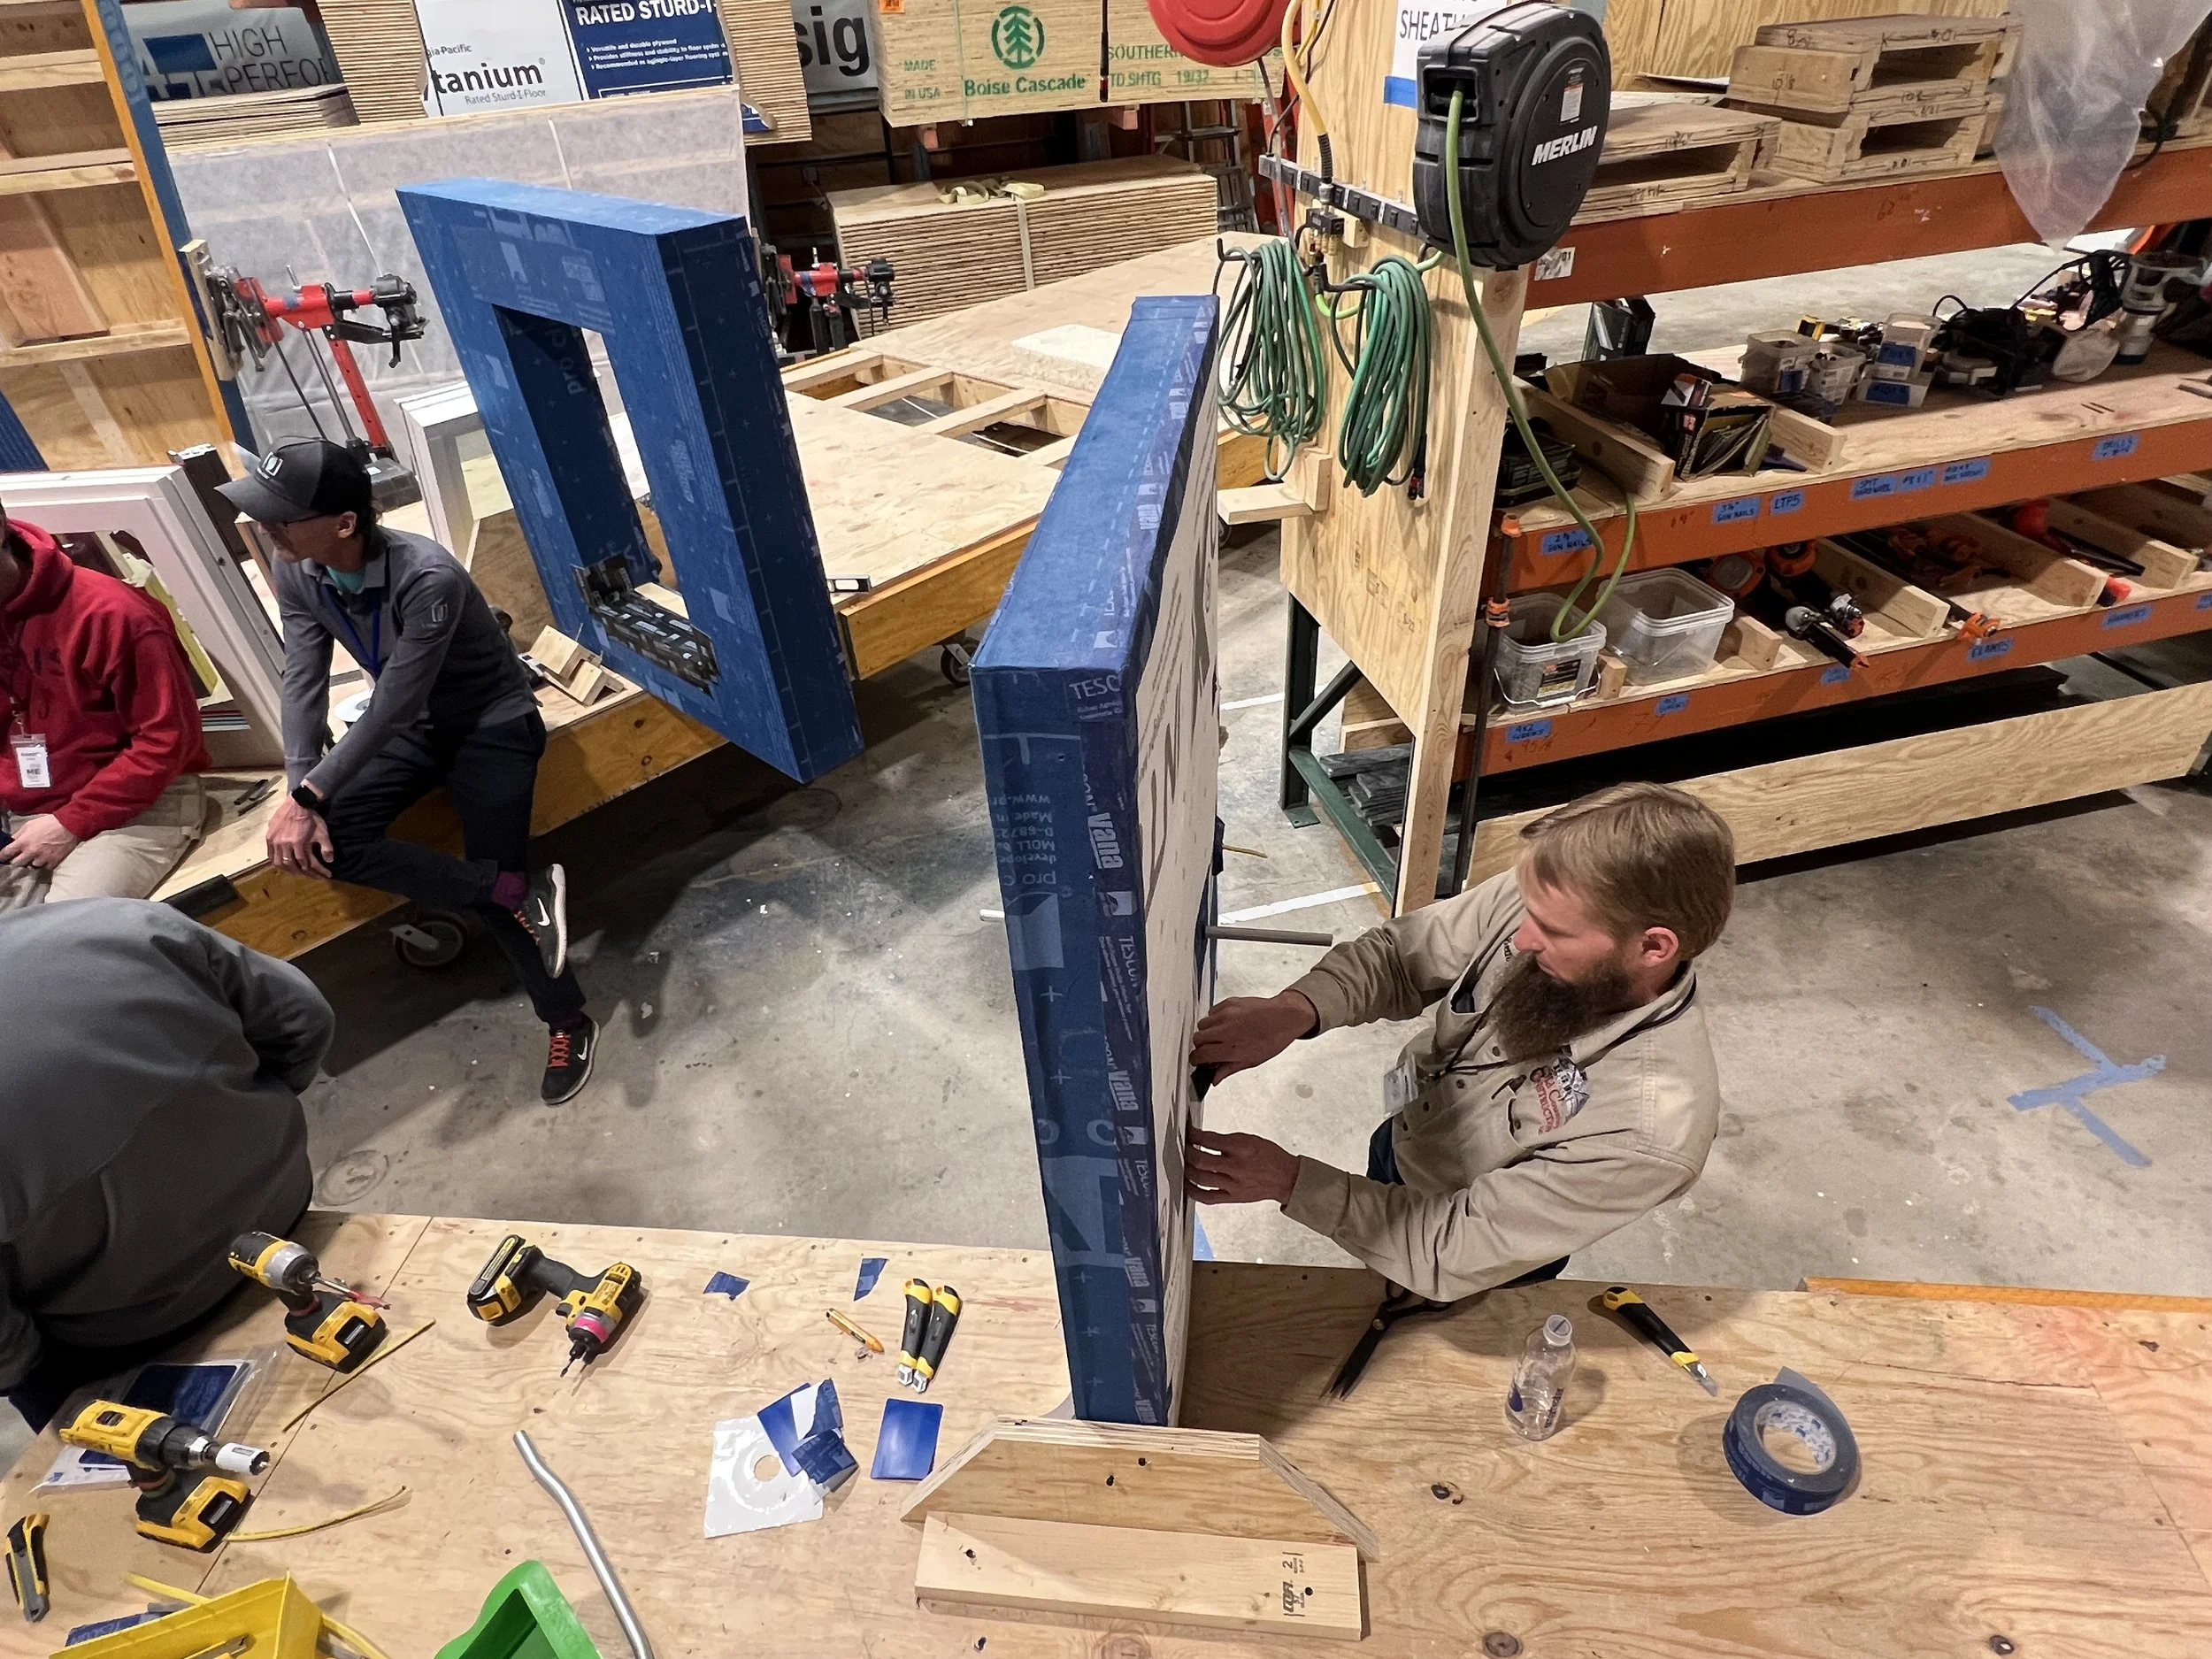
Seth at Builder Training in Las Vegas New Mexico